
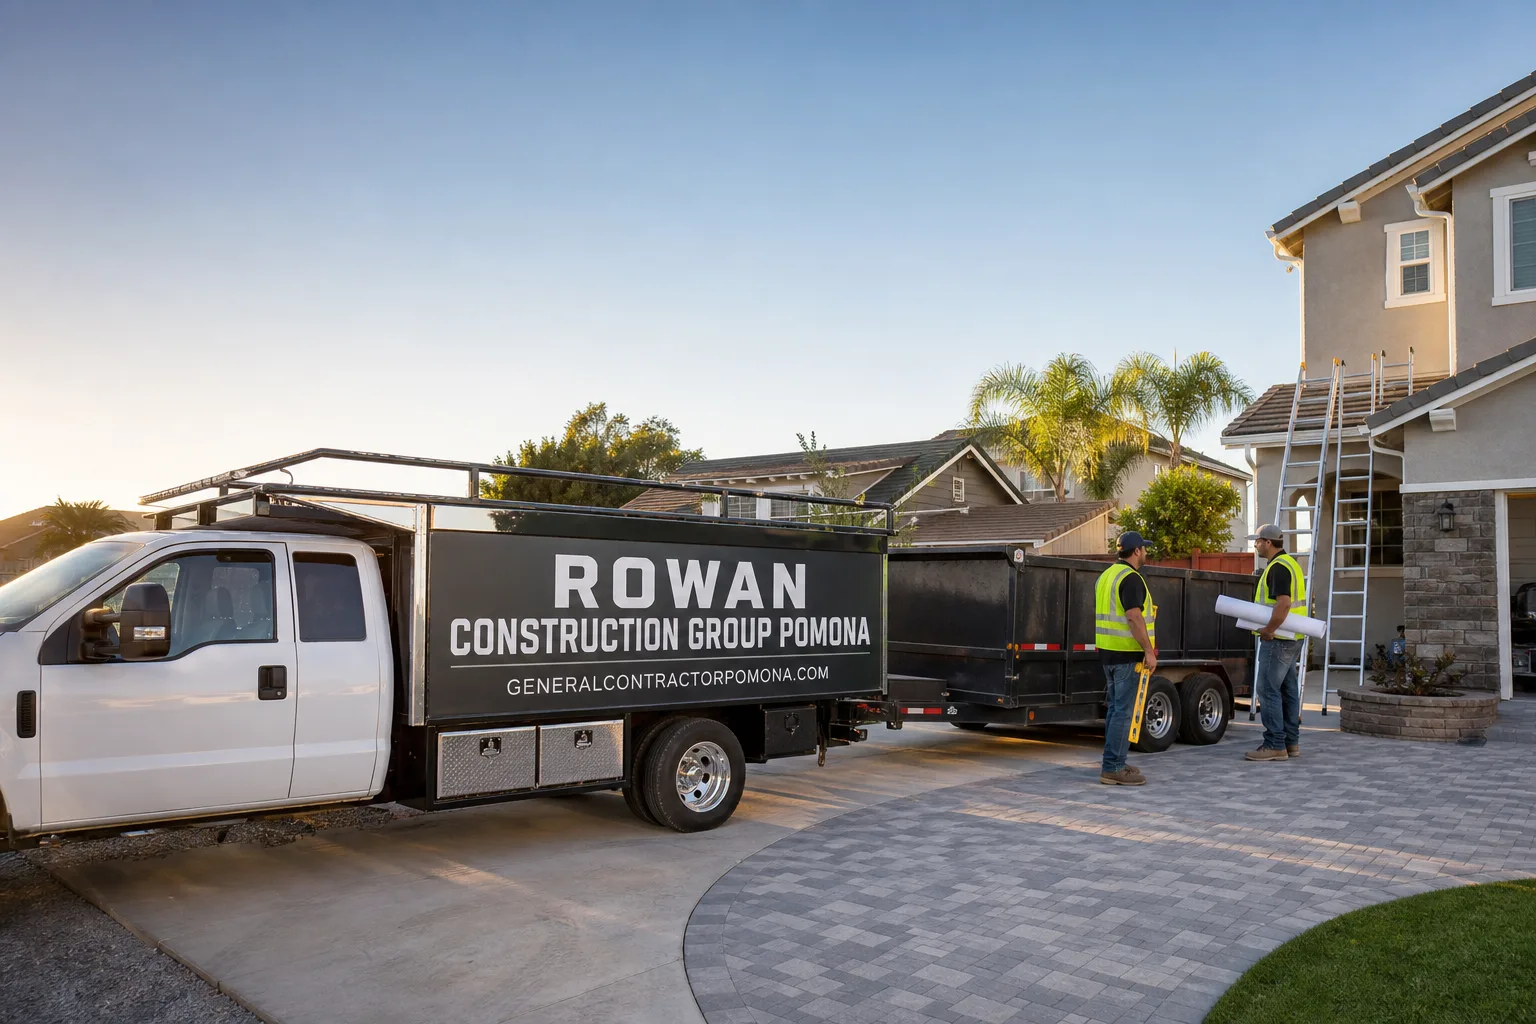
Free written scope consultation - allowances, timeline, and change-order rules on paper before a single trade is scheduled
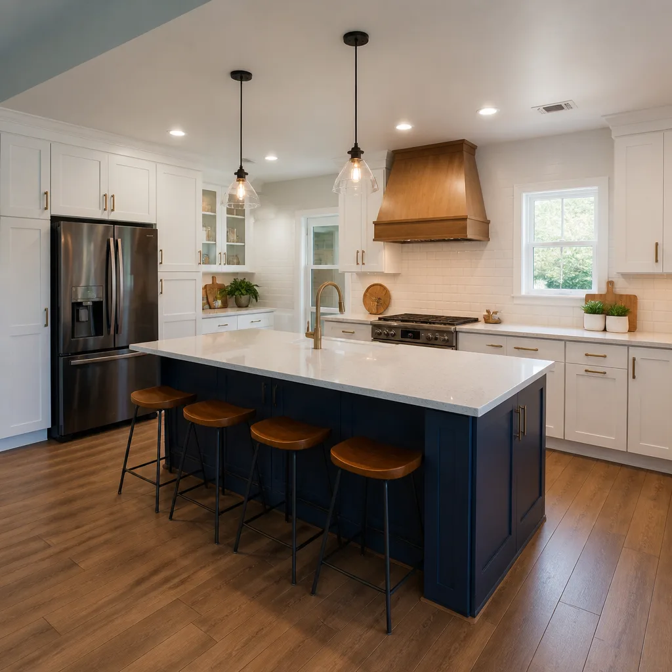
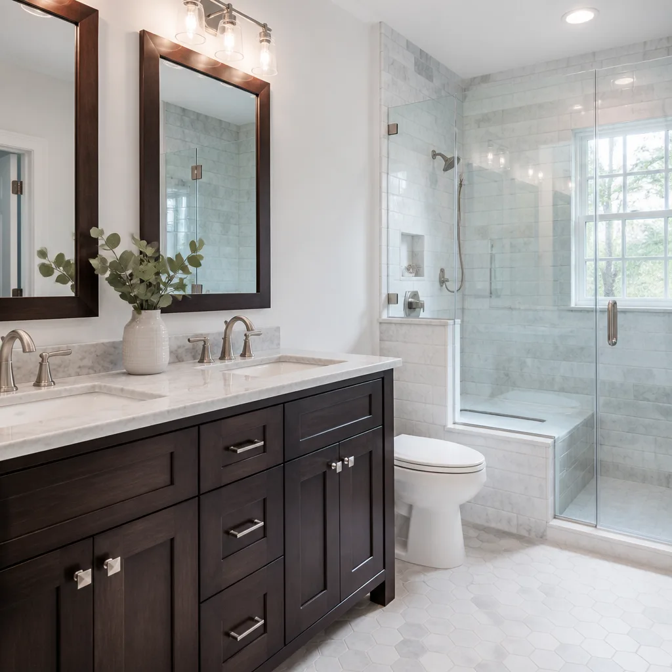
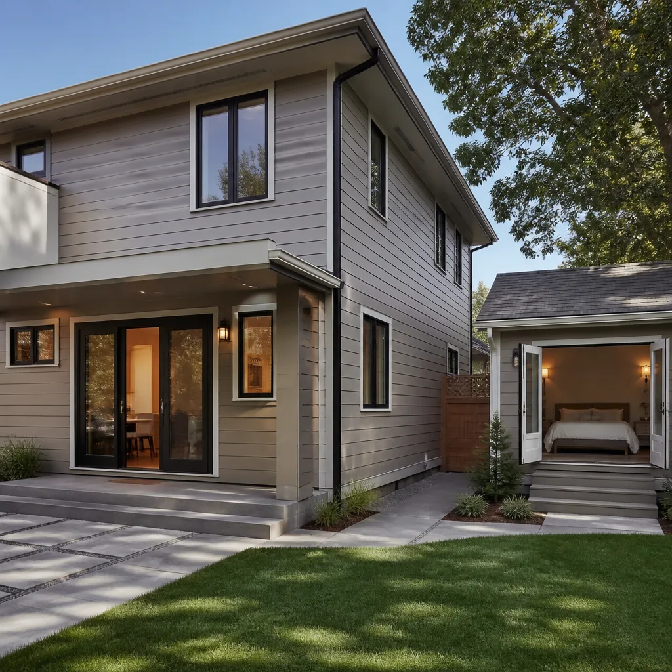
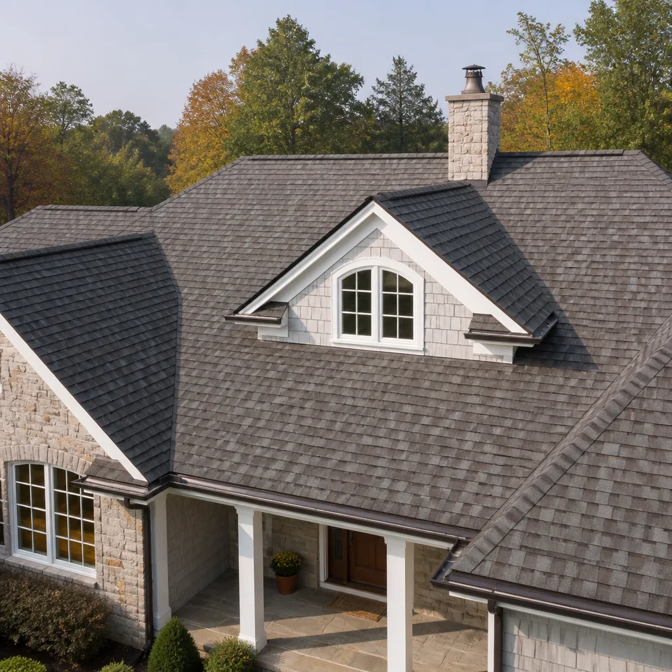
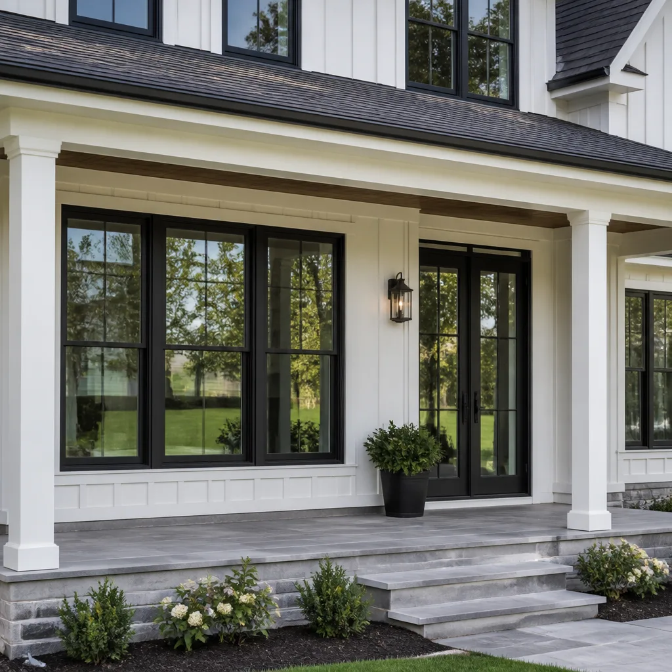
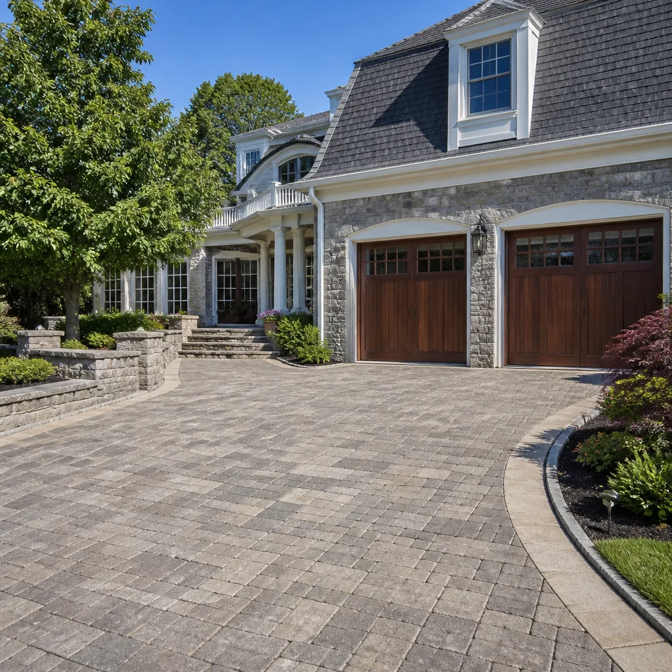
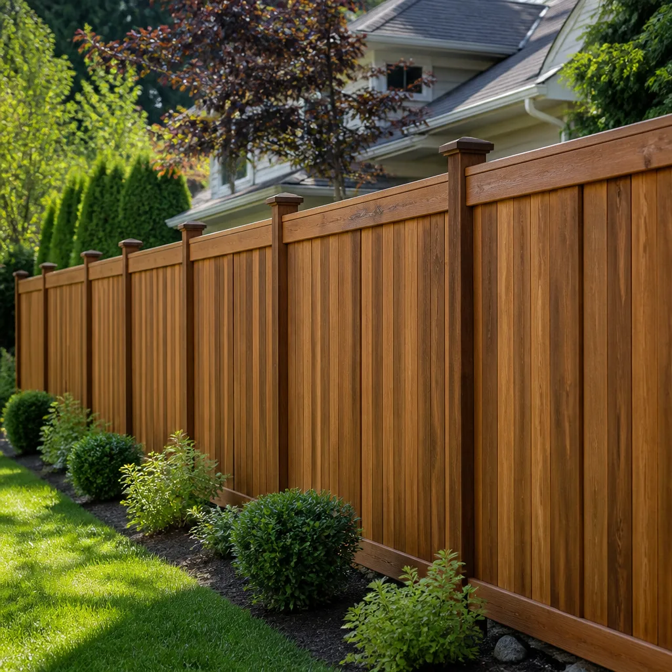
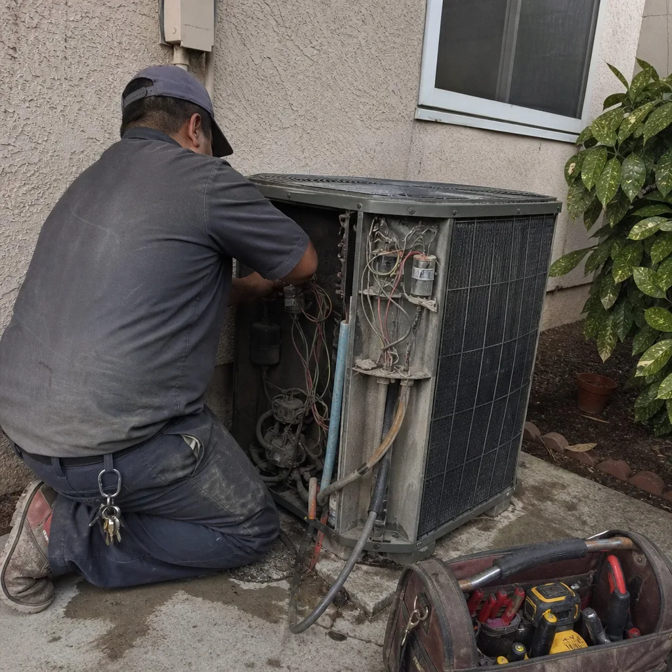 Before
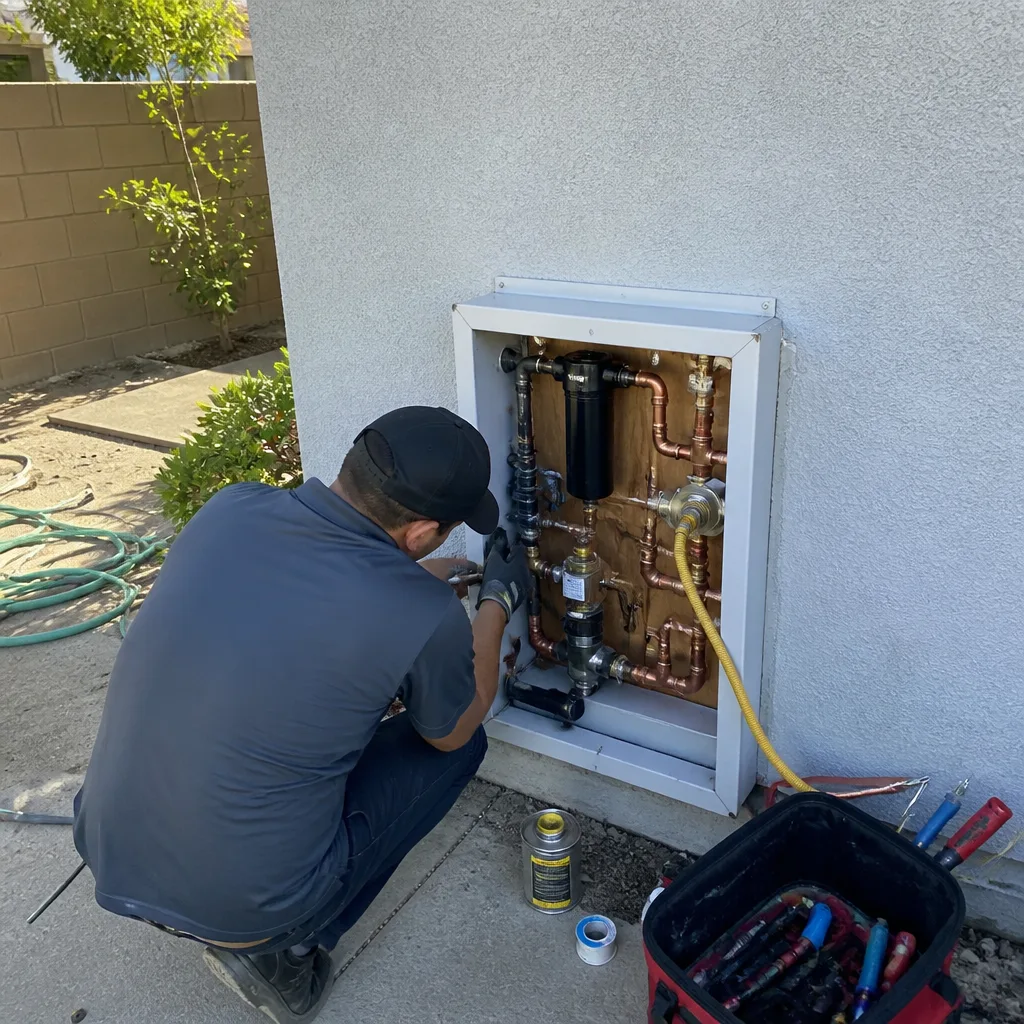 After
After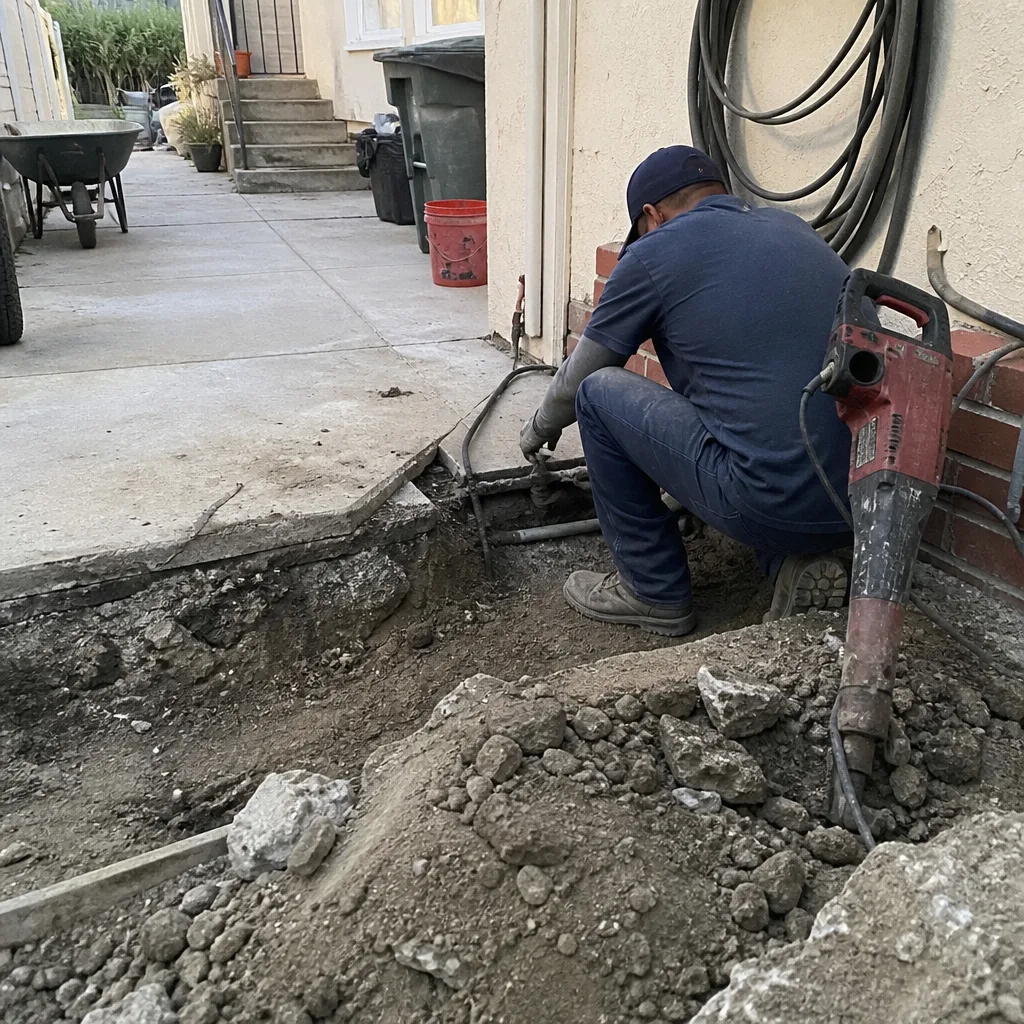 Before
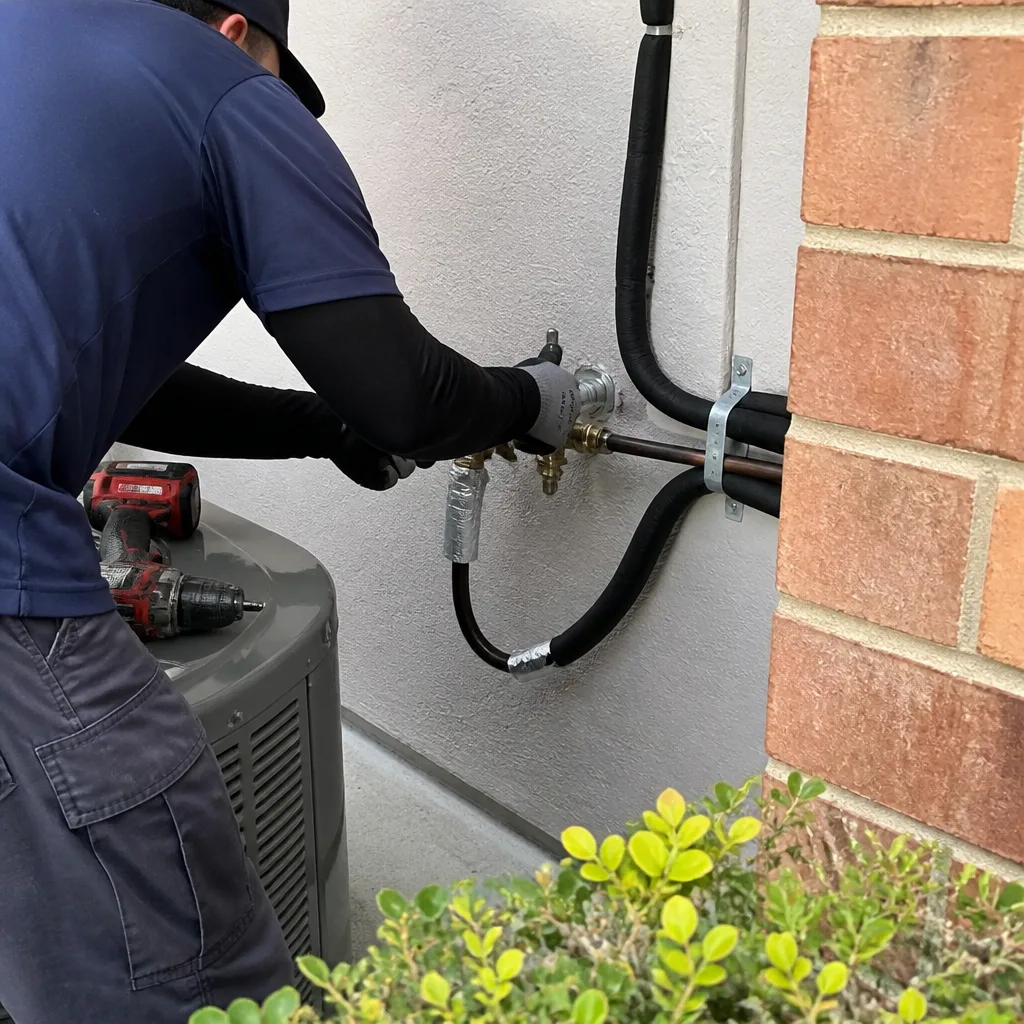 After
After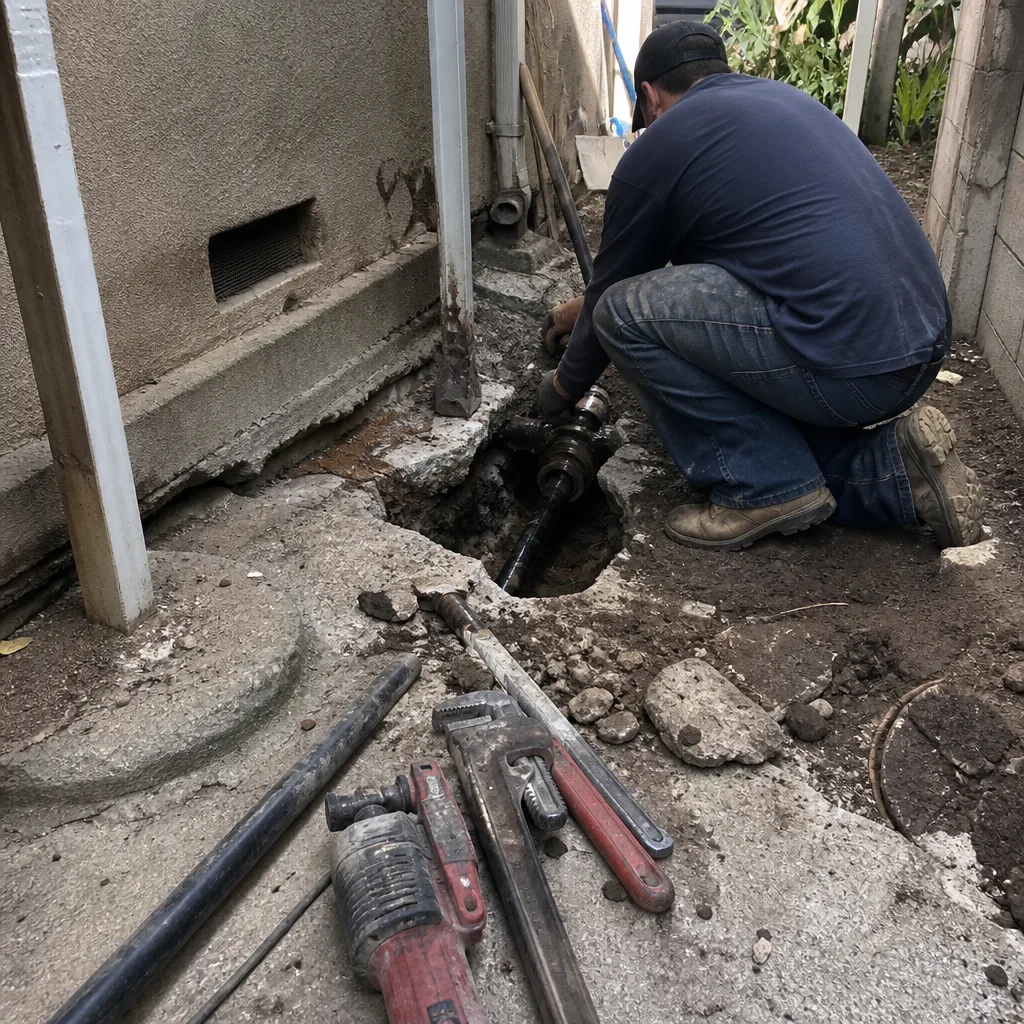 Before
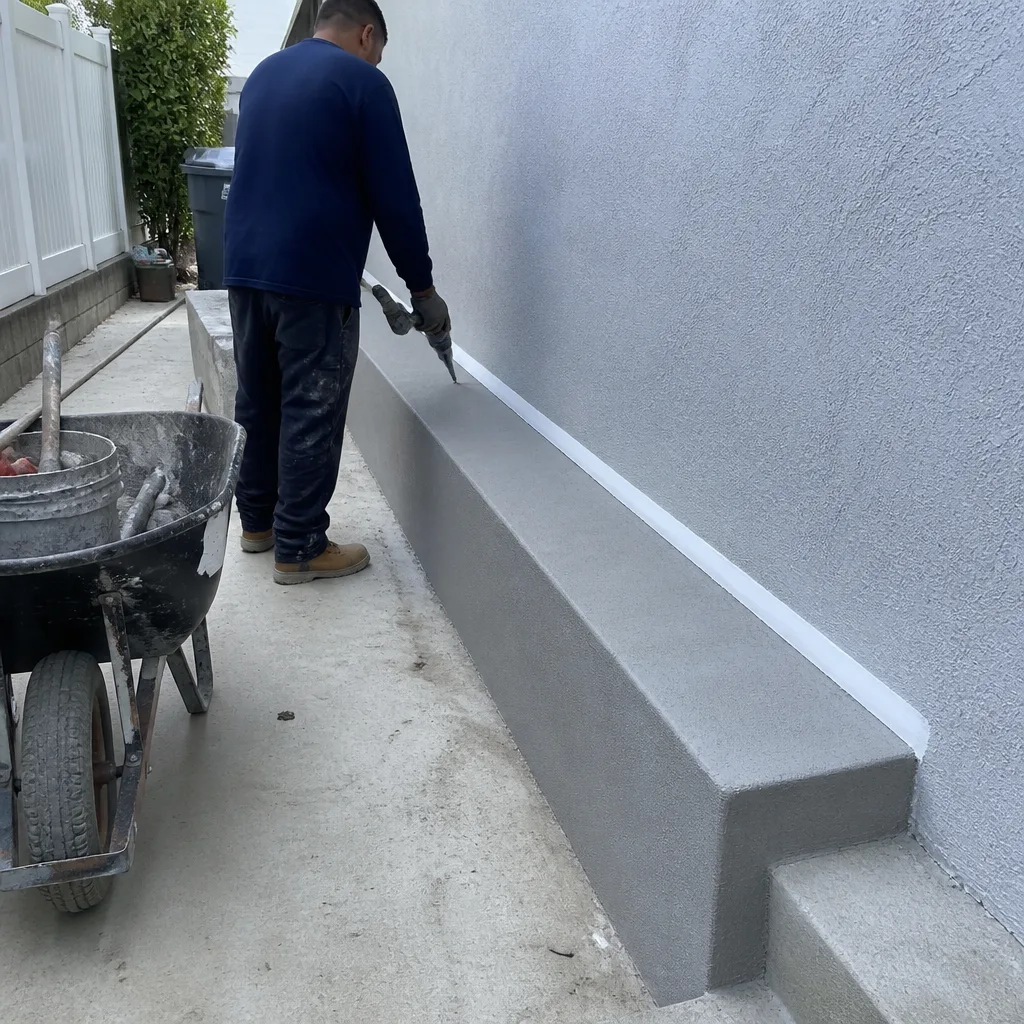 After
AfterFast, Reliable Home Additions & ADU Across Ontario
Home additions and ADU construction in Ontario, CA typically run $45,000-$130,000 for room additions and $90,000-$220,000 for detached accessory dwelling units, with most projects taking 4-8 months from permit to final inspection. We’re Rowan Construction Group, and our Home Additions & ADU crews work Ontario’s tight lots daily - from the historic downtown grid off Campus Avenue to the newer subdivisions along Haven Avenue near the airport corridor. Dispatch and scheduling run from our Inland Empire office, so Ontario homeowners get local crews who understand Hanford clay soils, Ontario’s Building & Safety Division permit flow, and the staging constraints that come with building on 5,000-square-foot parcels with shared driveways. Call (626) 606-1081 to schedule your free estimate.
Why Rowan Construction Group Pomona Is Ontario’s Preferred Home Additions & ADU Company
Ontario homeowners research contractors the same way they research appliances - they read the three-star reviews and want the price range before they make contact. We’ve delivered over 4,000 projects since 2007, every one with a written price before work started and a documented photo record when the crew left. That discipline, The Haven Standard, is why our projects finish within a few percent of the agreed number.
We know Ontario’s housing stock because we’ve worked it: the 1950s-1970s tract homes with post-tension slabs that heave in winter rains, the pre-war Craftsman bungalows near the historic core that need seismic retrofitting before a second story can bear load, and the 1990s-2000s builds along Airport Drive where HOA design review adds a parallel approval track. Our crews are background-checked and uniformed; a live person answers calls 24/7; and every visit includes a documented photo record as standard, not an upgrade.
Under Clause 1 of The Haven Standard, the price is written before anyone picks up a tool. Under Clause 3, no change proceeds without a signed change order. That’s the administrative discipline Haven acquired Rowan for, and it’s how we keep Ontario additions on budget when concealed conditions - Hanford clay footings, fire-zone roofing upgrades, shared-wall structural ties - surface mid-project.
Our Home Additions & ADU Services in Ontario
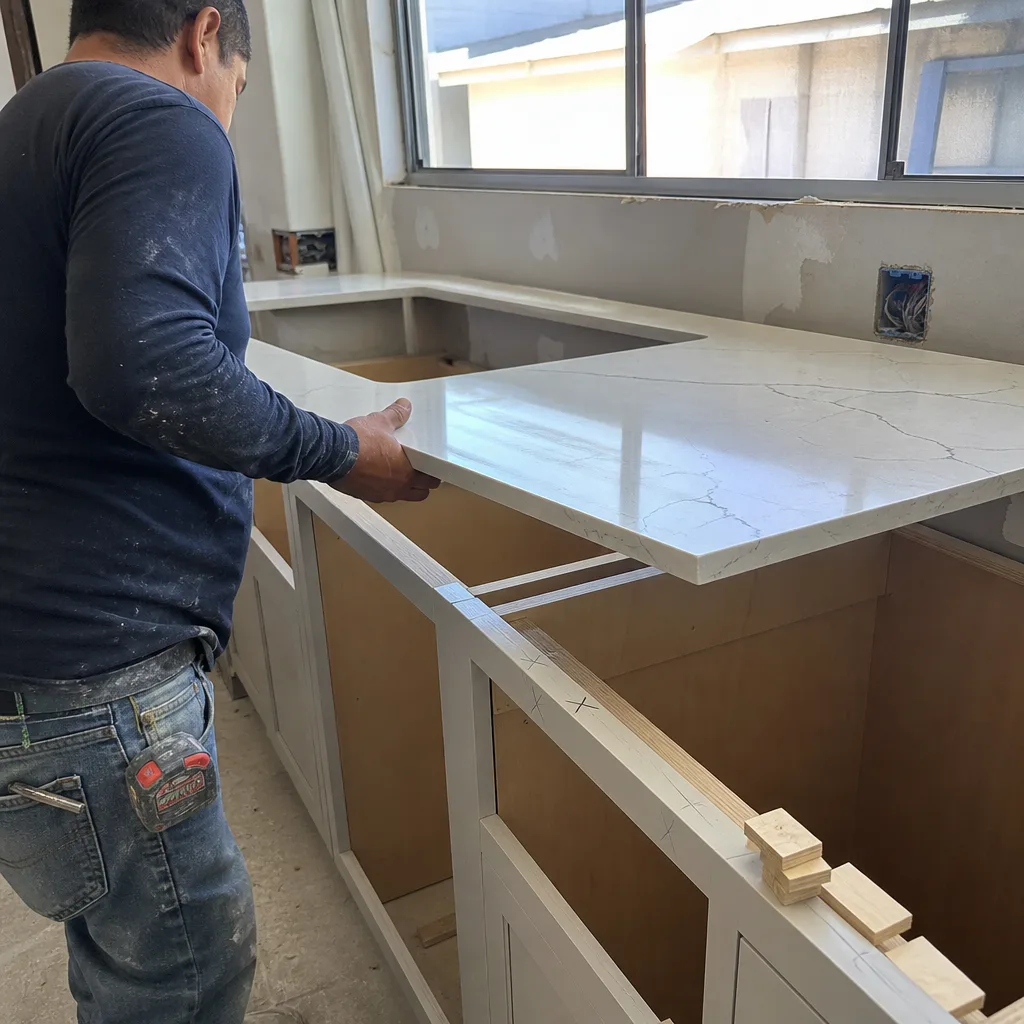
ADU Design & Permitting
Ontario’s ADU ordinance aligns with California state law but adds local wrinkles: maximum unit sizes scale with lot square footage, and any foundation work on Hanford-series soils requires a soils report and compaction documentation that San Bernardino County inspectors flag routinely. We handle the Ontario Building & Safety Division submittal, the soils engineering, and the utility capacity letter from Ontario’s Public Works Department. A typical ADU design-and-permit package in Ontario runs $8,000-$18,000 before construction starts, and we quote that as a flat written price with a written scope.
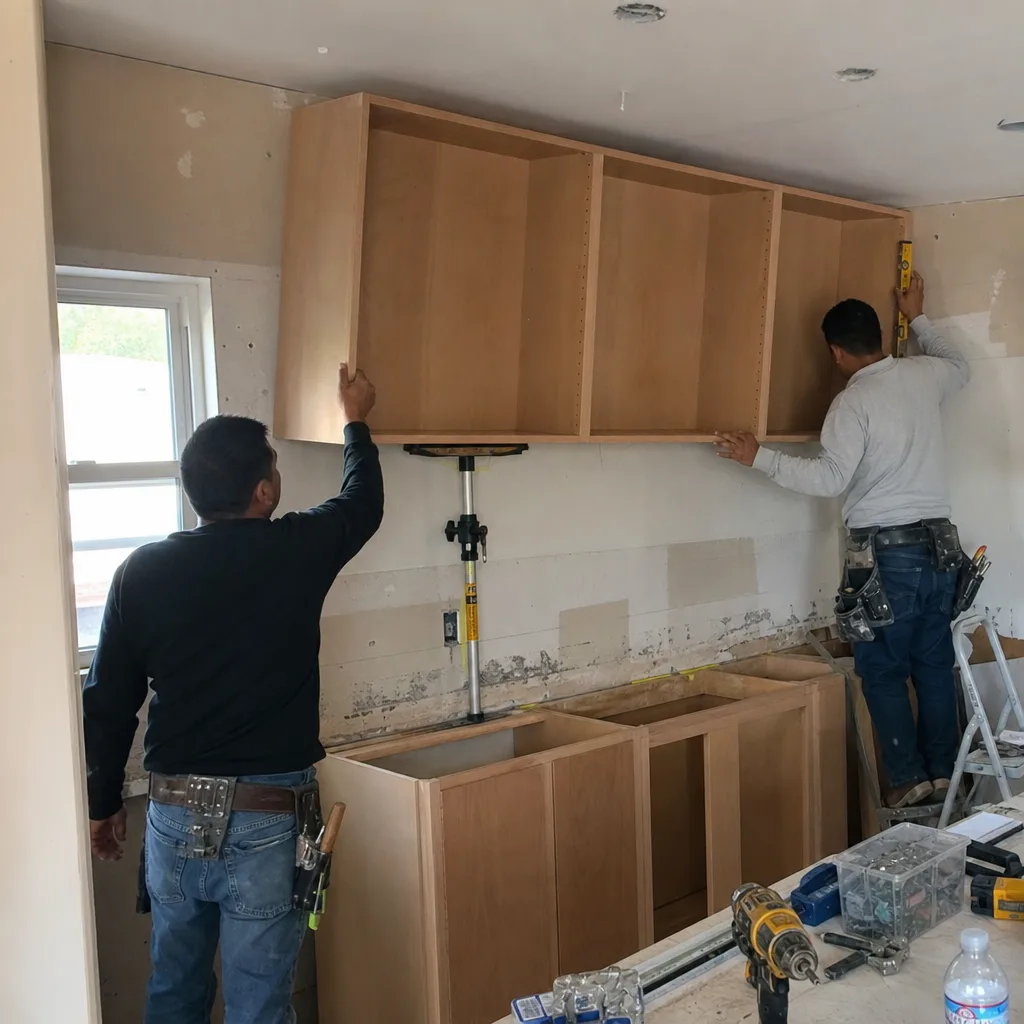
Garage Conversion ADU
Garage conversions are the fastest path to rental income on Ontario’s tight lots, but they’re not a simple interior finish job. The existing slab almost always needs moisture barrier remediation, the roof structure must meet current fire-code Class A requirements for Santa Ana wind zones, and the electrical service upgrade from 100A to 200A requires a separate Ontario utility permit. We quote garage conversions in Ontario at $30,000-$80,000, with the foundation, roofing, and utility work itemized separately so you see where the money goes. Our crew on a recent conversion off Euclid Avenue found the existing slab had no vapor barrier - we documented it with photos, wrote the change order, and had it signed before we cut the first trench.
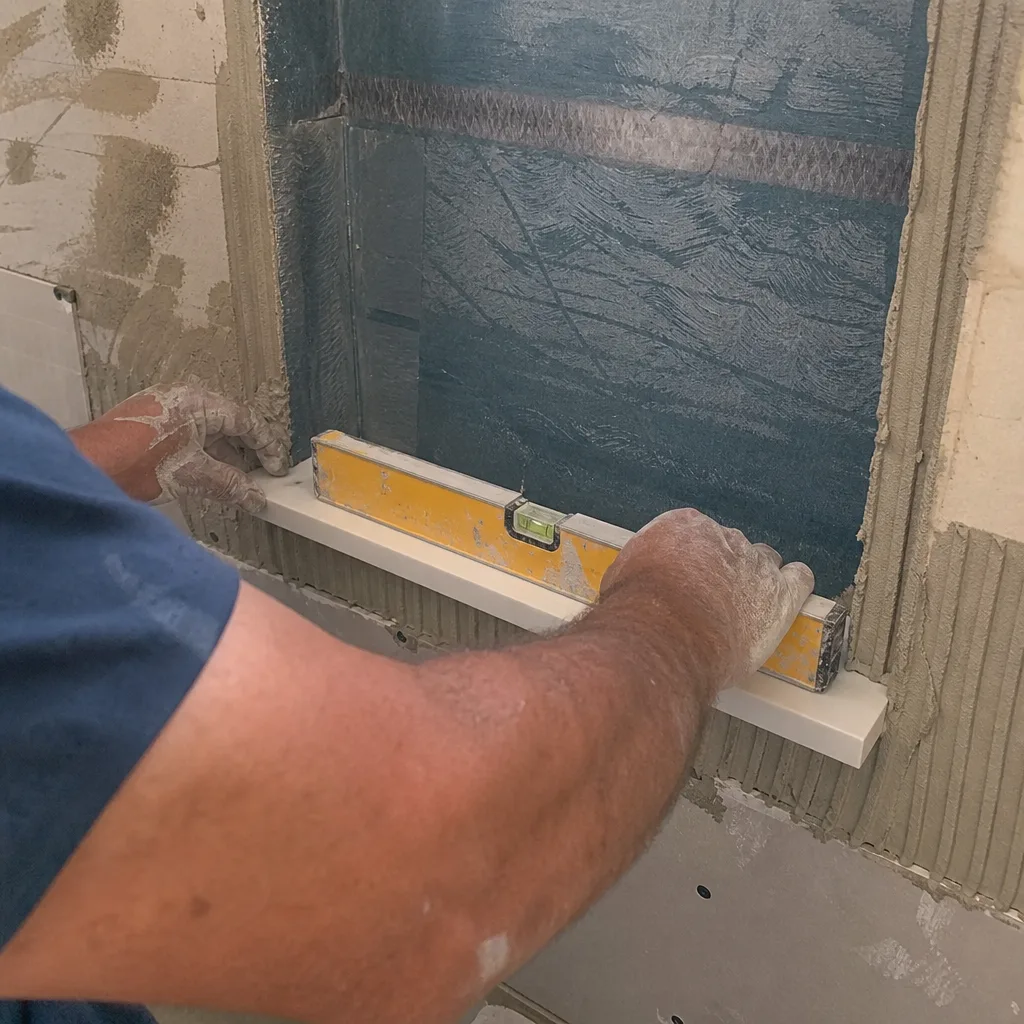
New Detached ADU
New detached ADUs are our most complex Ontario project type, and the one where Hanford clay matters most. A slab-on-grade foundation that works in Upland’s sandy soils will crack and rack within two seasons here. We engineer pier-and-grade-beam or post-tension slab systems for Ontario’s expansive clay, with the soils report submitted as part of the permit package. Construction runs $90,000-$220,000 depending on size, finish level, and utility distance from the main structure. On a tight lot, staging is everything - we map dumpster placement, material delivery sequencing, and neighbor access before we pull permits, because getting shut down mid-framing for a blocked shared driveway costs more than the planning took.
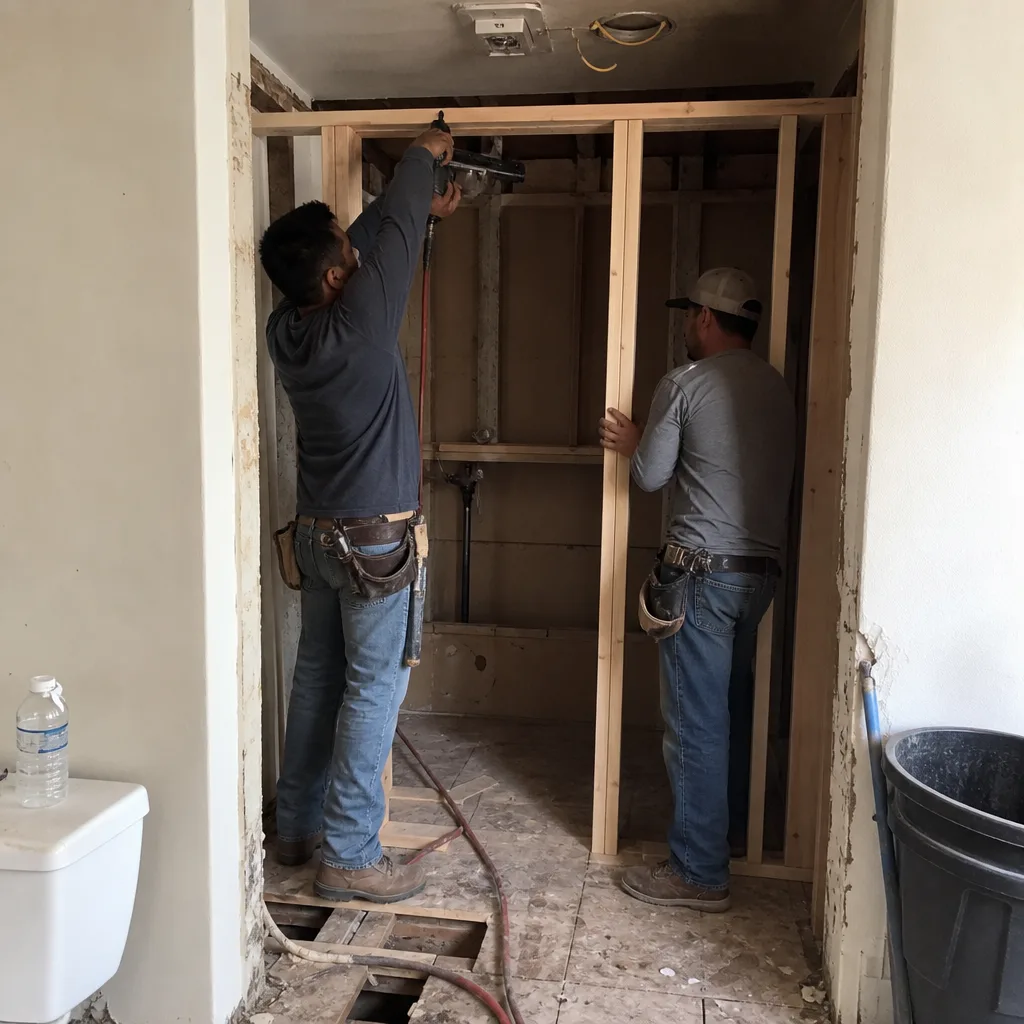
Junior ADU & Interior Conversion
Junior ADUs convert existing interior space - typically a master suite or attached wing - into a self-contained unit with a kitchenette and separate entrance. In Ontario’s older stock, these often trigger seismic retrofit requirements when walls are opened and load paths change. We price junior ADUs starting around $25,000 for simple configurations, with full structural assessment included in the written quote. The Haven Standard requires we document existing conditions with photos before demolition, so there’s no dispute about what was there when the walls were intact.
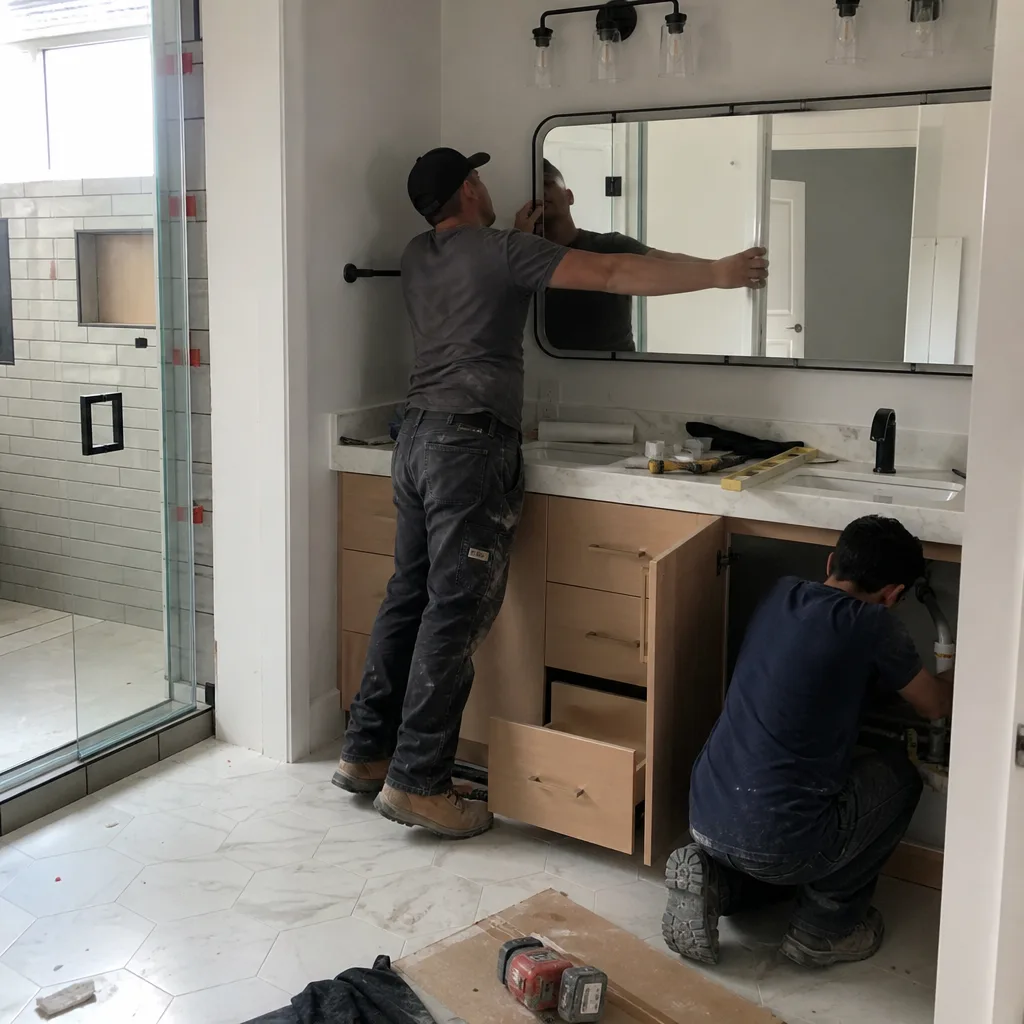
Second Story Additions
Adding a second story to a 1950s-1970s Ontario tract home means verifying the existing foundation and first-floor walls can carry the new load - often they can’t, and we find that out during structural assessment, not mid-project. Santa Ana wind exposure and fire-zone Class A roofing mandates add code layers that coastal contractors miss. Second-story additions in Ontario start around $75,000 and run well into six figures depending on square footage and structural intervention required. We itemize the structural upgrade, the roofing, and the interior finish as separate line items in the written quote.
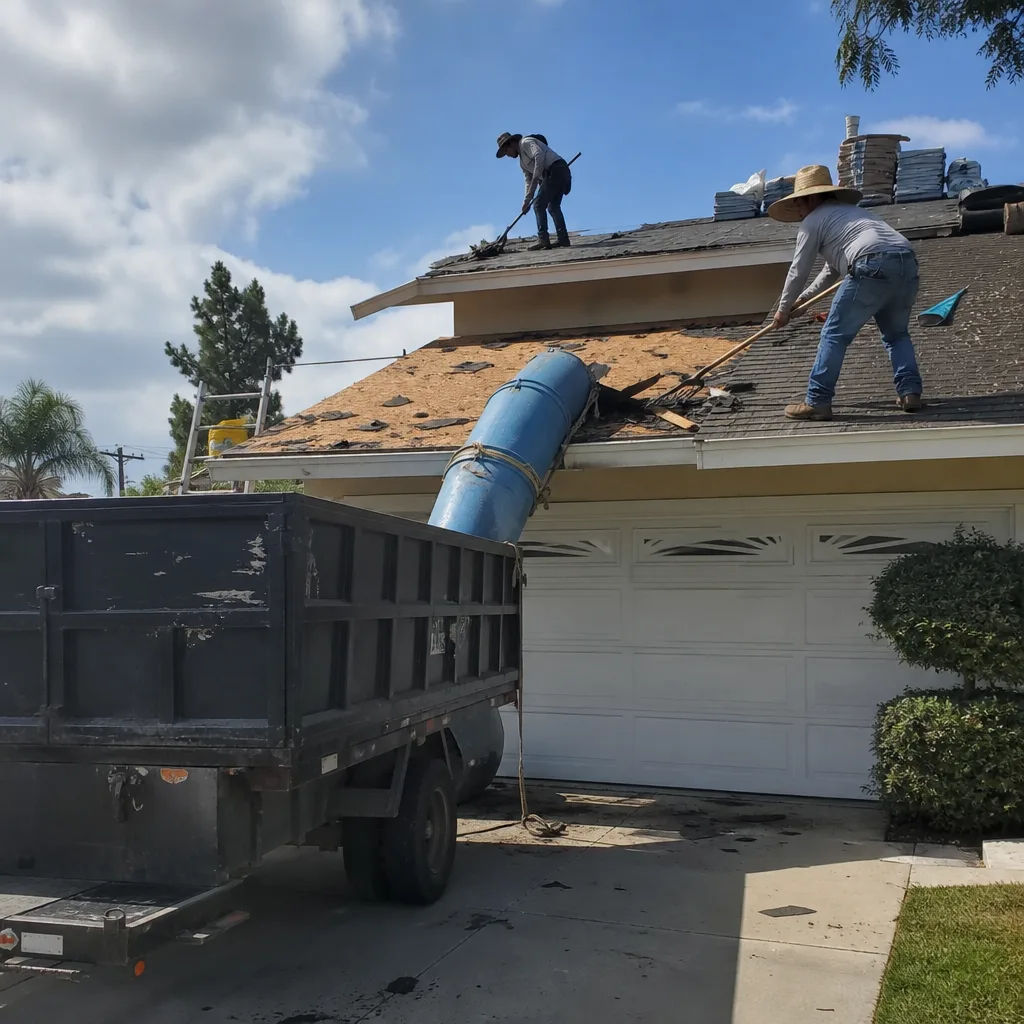
What happens when you call
- 1
A real person answersNo phone trees - you reach a local pro.
- 2
You get an upfront price rangeHonest numbers before anyone is dispatched.
- 3
A background-checked tech heads outLicensed & insured, dispatched right away.
- 4
You approve before work beginsNothing starts until you say go.
 Before
 After
AfterTrusted Brands We Service in Ontario
Our written quotes use real numbers from vetted brands, not inflated placeholders. For roofing on Ontario additions and ADUs, we specify GAF Timberline HDZ or Owens Corning Duration shingles - both carry Class A fire ratings that satisfy San Bernardino County wind and fire codes. For windows and exterior doors, we source from manufacturers with Title 24 compliance documentation pre-loaded, because Ontario’s inspectors check energy code compliance at rough inspection. Cabinetry and fixtures run through KraftMaid, Wellborn, Kohler, and Toto - brands we have dealer accounts with, so the quote reflects actual material cost plus our documented markup, not a guess. We stock no inventory; everything is ordered to the job with delivery timed to the draw schedule, which keeps your lot clear and your neighbor’s driveway unobstructed.
Common Home Additions & ADU Problems We See in Ontario Homes
- Foundation underbid on Hanford clay. Contractors from sandy-soil markets quote slab-on-grade for detached ADUs, skip the soils report, and watch the slab crack and rack after the first wet winter. Ontario’s Building & Safety Division expects compaction documentation - we include it in every foundation permit submittal.
- No staging plan on tight lots. A 5,000-square-foot parcel with a shared driveway and rear-yard setback leaves no room for improvisation. We map equipment access, material delivery, and dumpster rotation before breaking ground, because a red-tagged street blockage mid-framing kills schedules.
- Fire-zone roofing treated as an afterthought. Ontario’s Santa Ana exposure triggers Class A assembly requirements that three-tab shingles don’t meet. We specify GAF or Owens Corning Class A systems in the original quote, not as a change order when the inspector fails the roof.
- Party-wall notice skipped. Shared walls on Ontario’s dense lots require written notice to adjoining owners before structural work starts. We deliver notice two weeks out, document receipt, and keep cutting hours inside 7 a.m.-7 p.m. - the compliance that prevents complaint calls and stop-work orders.
Pricing for Home Additions & ADU in Ontario, CA
We put numbers in writing before anyone picks up a tool. That’s Clause 1 of The Haven Standard, and it’s non-negotiable. Below are the ranges we quote for Ontario’s market, based on 2024-2025 material costs, Hanford-clay foundation engineering, and local permit fees.
| Service | Price Range in Ontario |
|---|---|
| Home Addition (room addition, bump-out) | $45,000 - $130,000 |
| ADU Construction (new detached unit) | $90,000 - $220,000 |
| Garage Conversion ADU | $30,000 - $80,000 |
What moves the number: foundation type (pier-and-beam vs. slab vs. post-tension), utility distance and trenching, roofing class and wind rating, interior finish level, and whether seismic or structural retrofit is required. Every quote is a flat price with a written scope and a written warranty. We also offer a Free Second Opinion on any written estimate - bring a competitor’s quote and we’ll review it line by line at no charge. Call (626) 606-1081 for your free estimate.
We Also Serve Cities Near Ontario
Our crews work throughout the western Inland Empire, including Ontario and neighboring Montclair, Claremont, Upland, and Rancho Cucamonga. Each city’s soil conditions, permit flow, and housing stock differ - Claremont’s hillside lots and Upland’s sandy soils require different foundation approaches than Ontario’s Hanford clay - and our quotes reflect those local conditions rather than a regional template.
Serving Ontario, CA - Our Local Coverage Area
We’re based in the Ontario area and know this community well. Use the map below to see our service coverage - if you’re nearby, we can almost certainly help.
FAQs - Home Additions & ADU in Ontario
Yes - Ontario’s Building & Safety Division typically requires a soils report and compaction documentation for any new foundation work, because Hanford-series expansive clay causes post-tension slab failures and stucco cracking that inspectors see repeatedly. We engineer pier-and-grade-beam or post-tension systems specifically for this soil, submit the report with your permit, and include the engineering cost in the written quote. Call (626) 606-1081 for an exact quote - estimates are free.
Tight staging adds line items for equipment access, material delivery sequencing, and dumpster management that open lots don’t require. We map these constraints during site assessment and build them into the quote as a staging plan, not as surprise change orders. On a recent detached ADU off Campus Avenue, the rear yard barely fit a mini-excavator and dumpster access was through a shared driveway we kept clear daily. Call (626) 606-1081 for an exact quote - estimates are free.
Yes - California law and Ontario’s municipal code require written party-wall notice for work on shared or adjoining walls, and we deliver notice two weeks before structural work begins. We document receipt, keep all cutting inside 7 a.m.-7 p.m., and provide the adjoining owner our contact for any concerns. On our Campus Avenue ADU, the neighbor signed our good-neighbor sheet at inspection sign-off and we finished without a single complaint call. Call (626) 606-1081 for an exact quote - estimates are free.
Almost always - Ontario’s 1950s-1970s tract homes were built before modern seismic standards, and opening walls or adding load triggers retrofit requirements. Santa Ana wind exposure also mandates Class A fire-rated roofing assemblies that older three-tab shingles don’t meet. We assess existing conditions during our first site visit, document them with photos, and itemize seismic, structural, and roofing upgrades as separate line items in the written quote. Call (626) 606-1081 for an exact quote - estimates are free.
Ontario ADU permits typically take 8-14 weeks from submittal to issuance, depending on completeness of the soils report, utility capacity letter, and Title 24 energy documentation. A draw schedule is the payment timeline tied to construction milestones - foundation complete, framing inspection passed, rough utilities signed off, final inspection - that we include in every contract so you pay as work is verified, not upfront. We lay out the draw schedule before permits are pulled, so cash flow is predictable. Call (626) 606-1081 for an exact quote - estimates are free.
Ready to see real numbers for your Ontario addition or ADU? Call (626) 606-1081 to schedule your free estimate. We’ll walk your lot, assess your soil conditions and staging constraints, and deliver a flat written price with a written scope before any work starts - that’s Clause 1 of The Haven Standard, and it’s how we’ve kept 4,000-plus projects within a few percent of the agreed cost since 2007.
Written by Grant Rowan, Owner at Rowan Construction Group, serving Ontario and the Inland Empire since 2007.