
Last updated September 24, 2026
Free written scope consultation - allowances, timeline, and change-order rules on paper before a single trade is scheduled
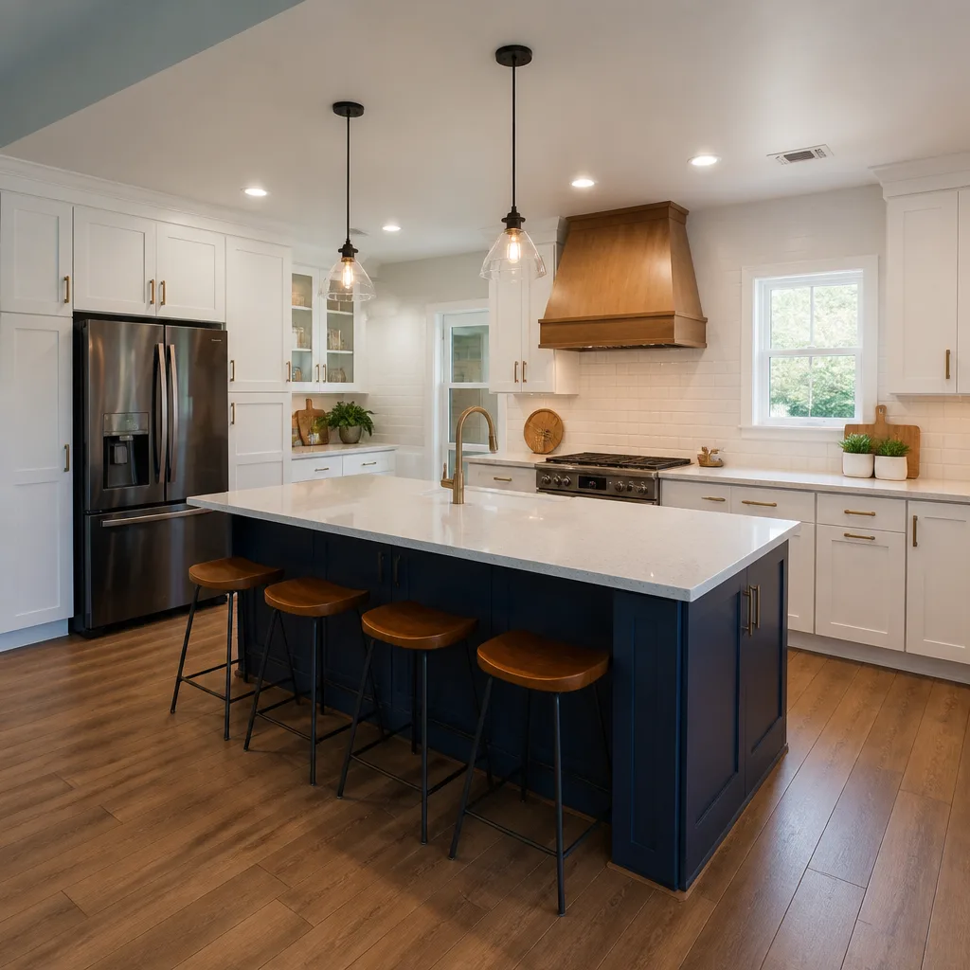
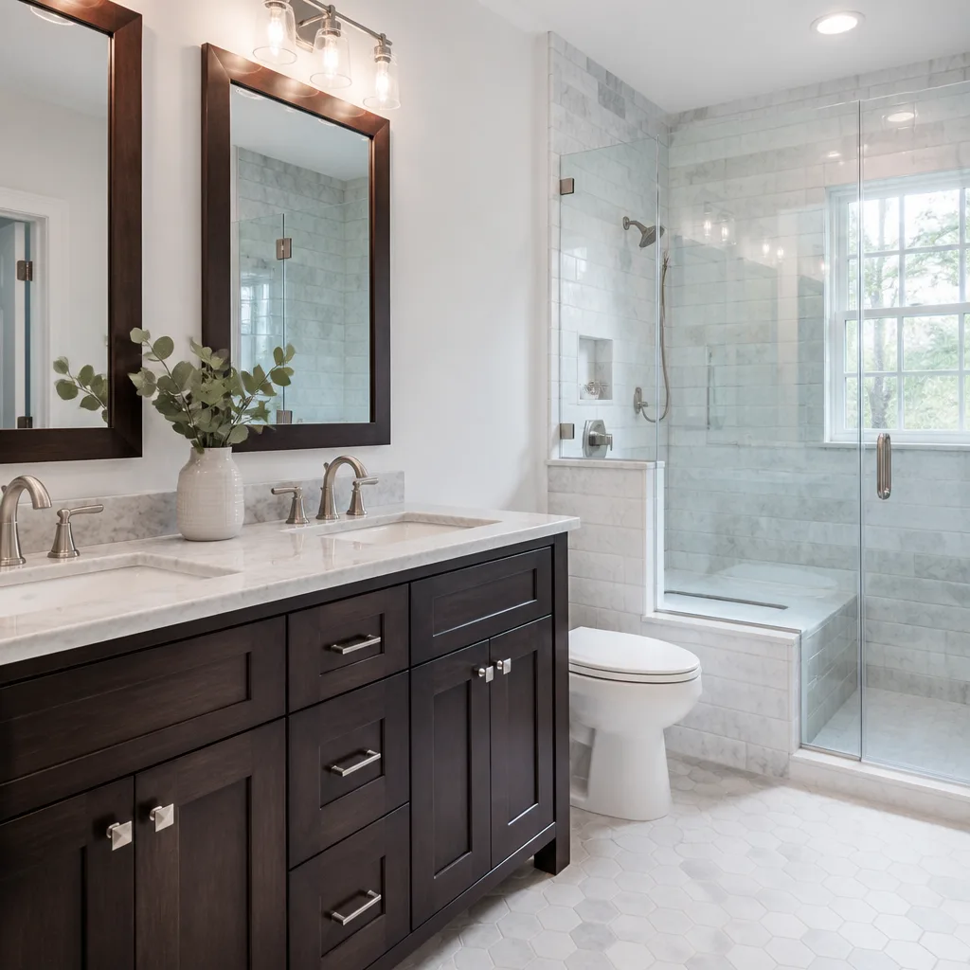
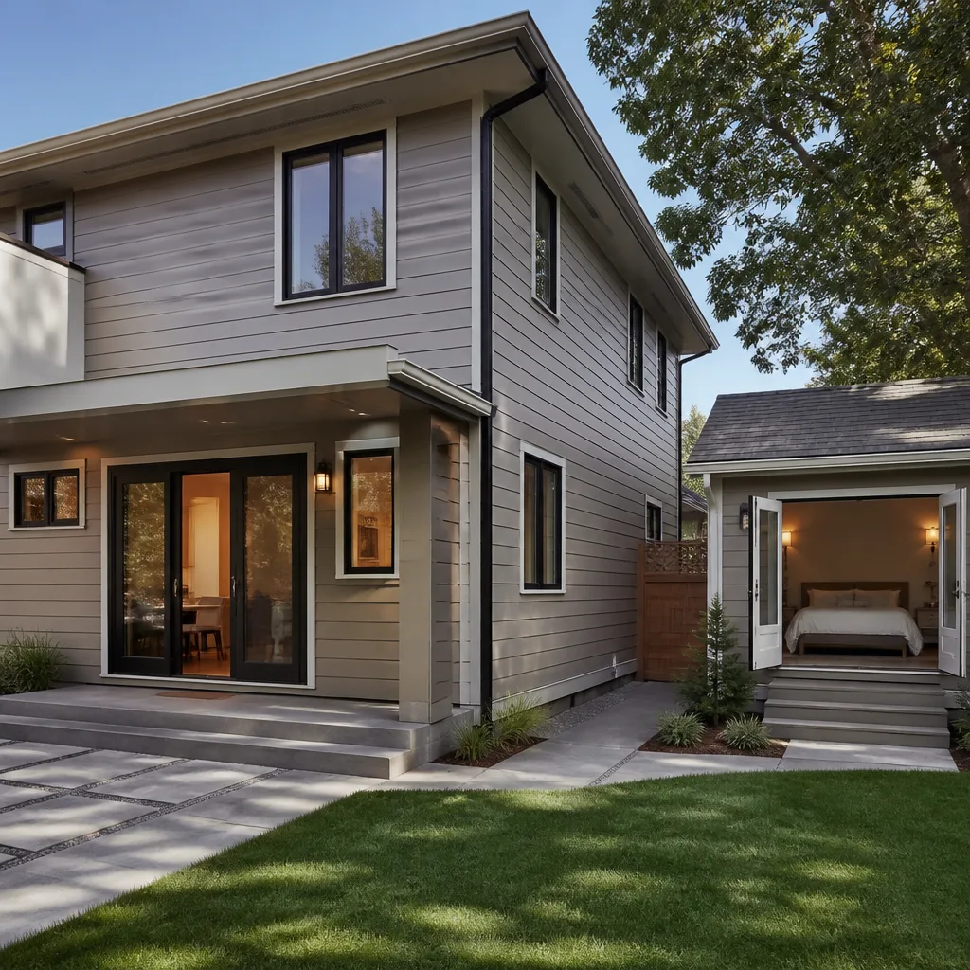

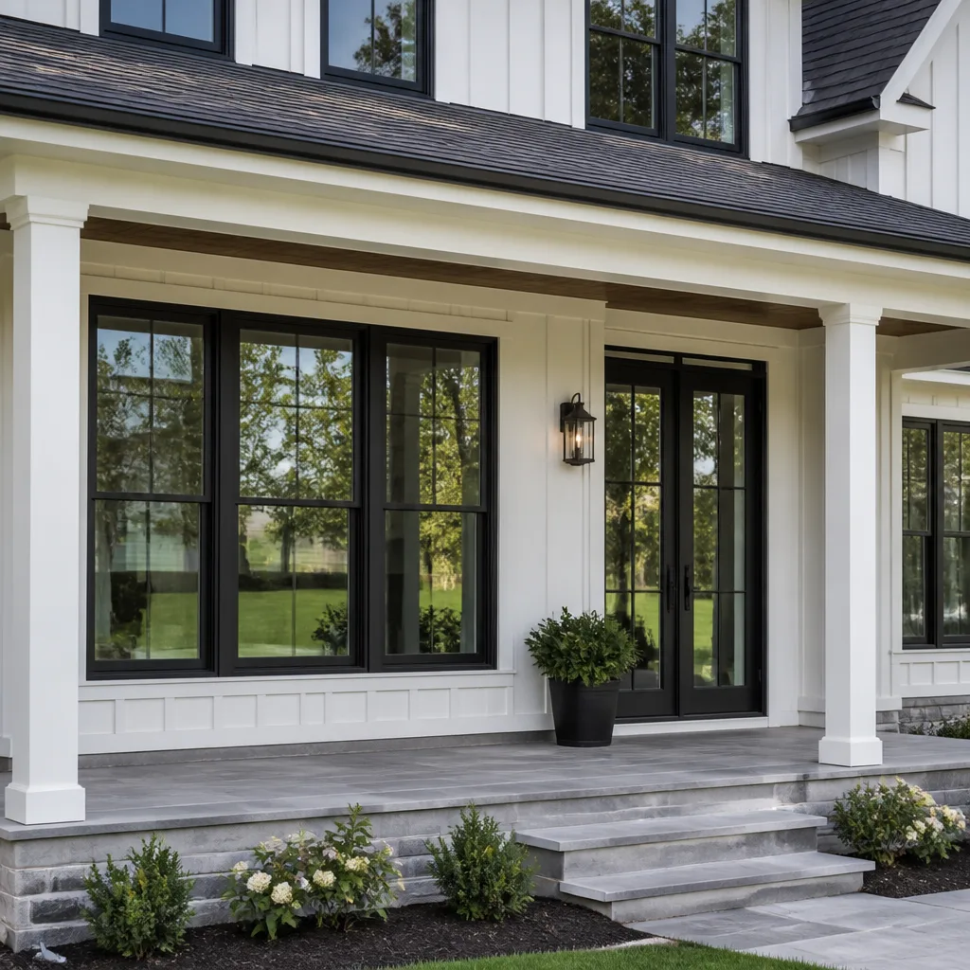
 Before
 After
After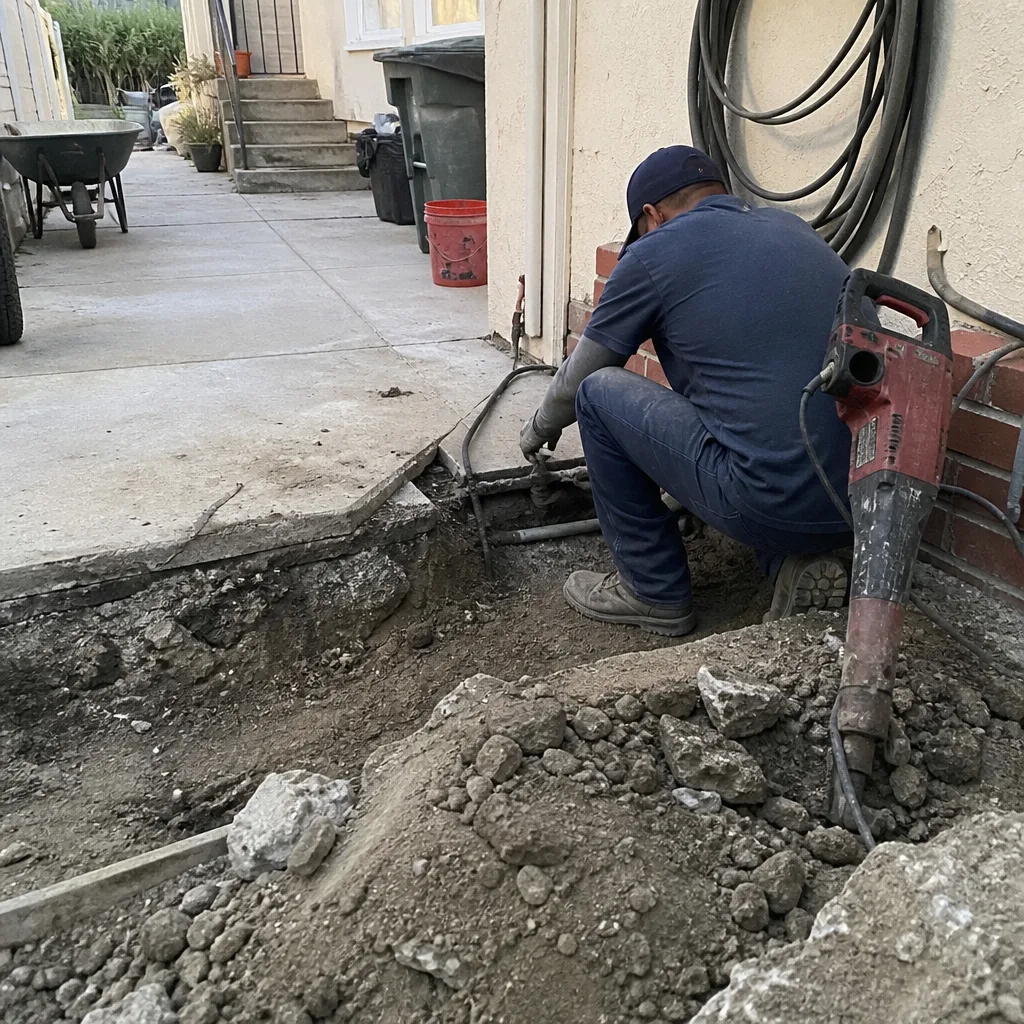 Before
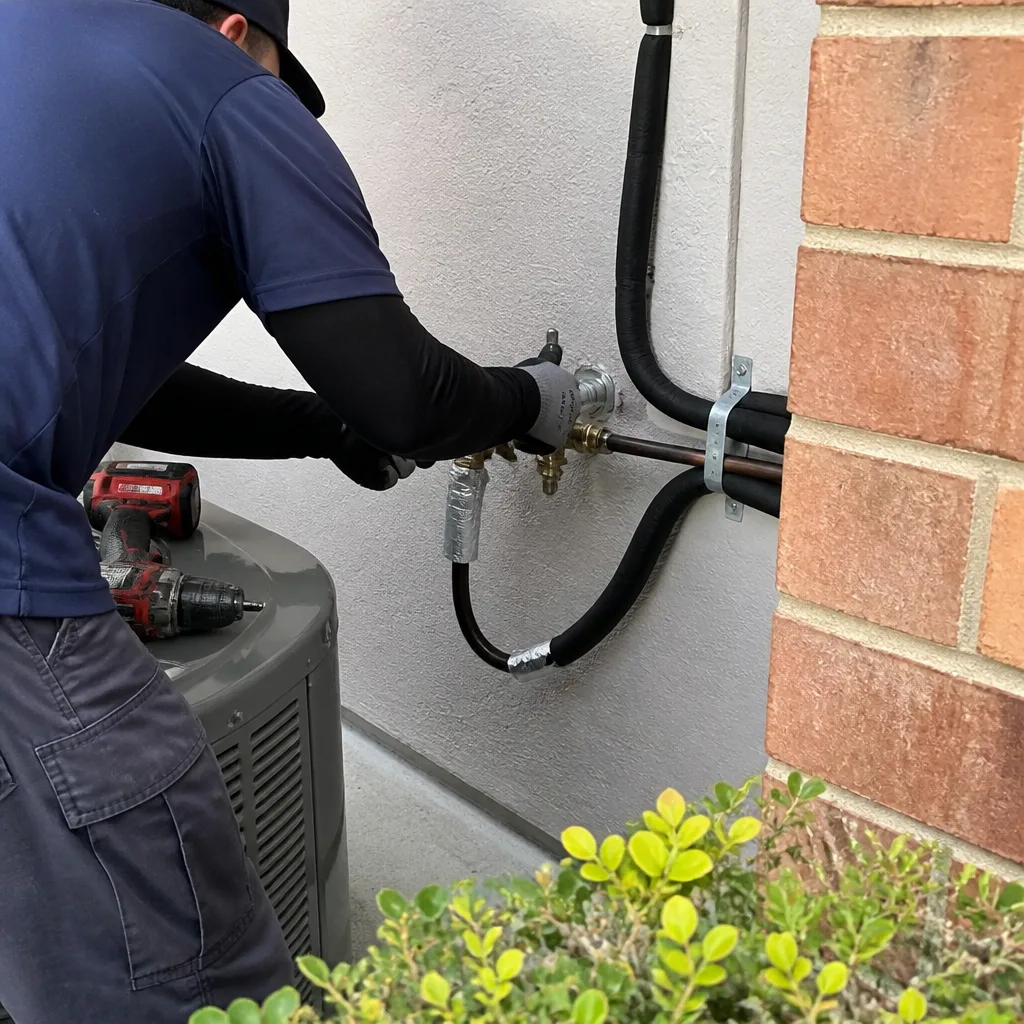 After
After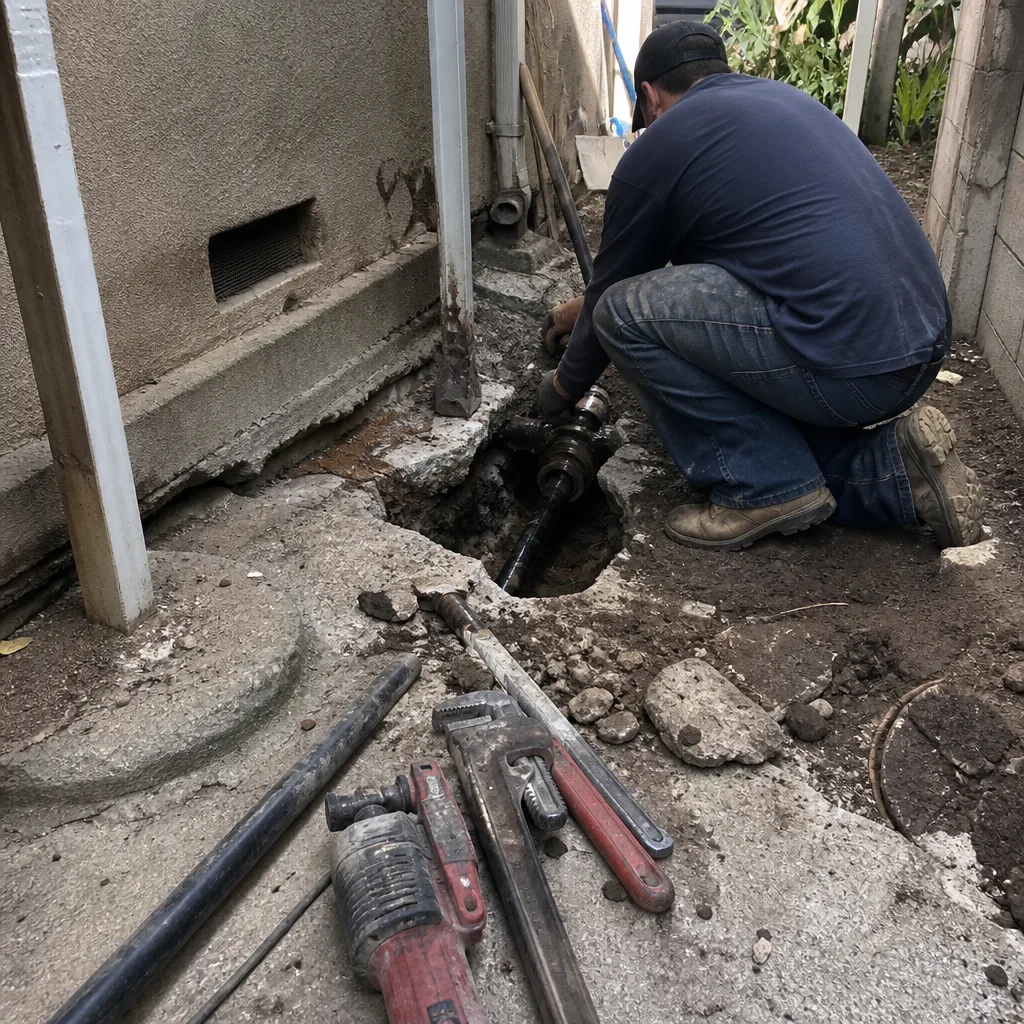 Before
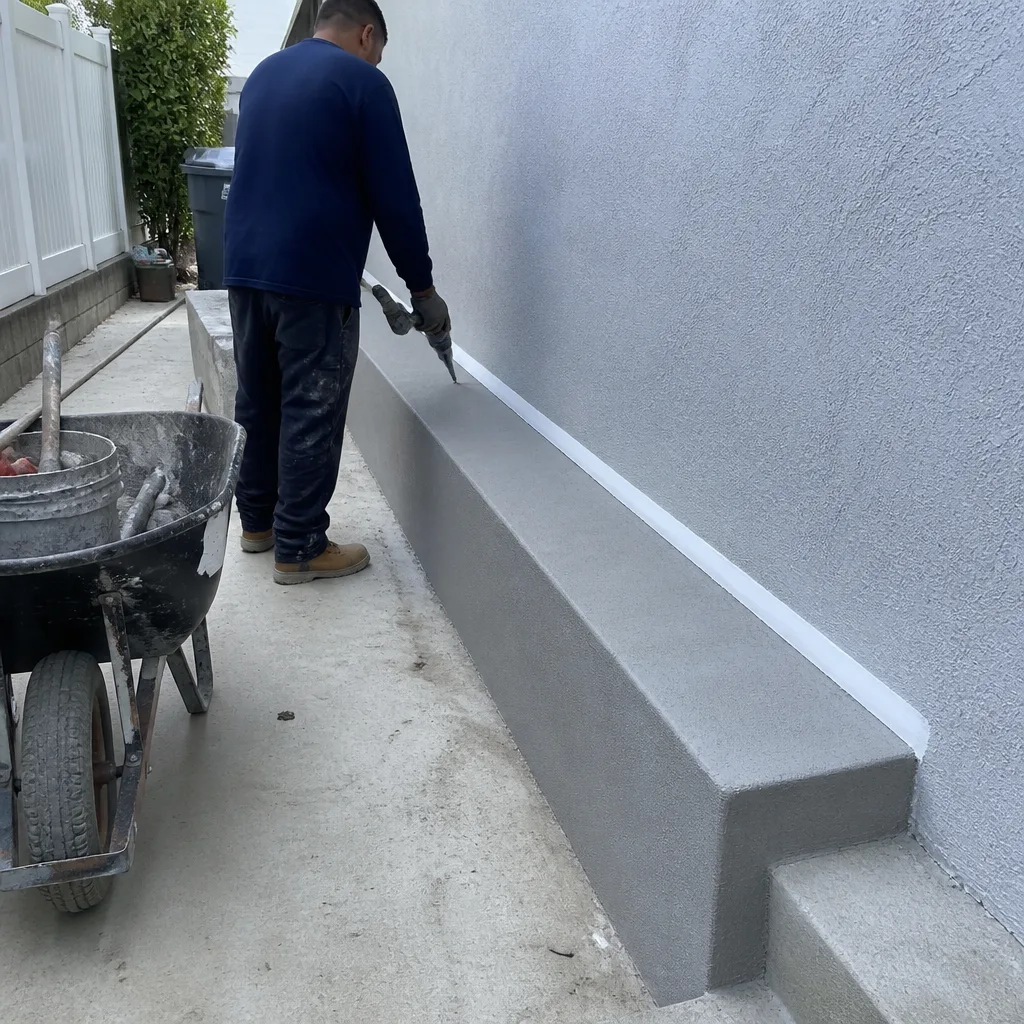 After
AfterThe Complete Guide to Construction in Pomona
More than 60% of Pomona’s residential housing was built before 1980. That single statistic changes everything about how you read a contractor’s bid, how long your permit sits at City Hall, and what your crew will find once they open a wall. We’ve worked on enough Pomona homes to know that a kitchen remodel on a 1955 ranch in Lincoln Park encounters a different reality than the same project on a 2005 infill in Phillips Ranch. This guide - and our more guides & resources - maps what actually happens when you build or remodel in Pomona: the permit timelines that affect your calendar, the hidden conditions that affect your budget, and the contract details that separate a fixed-price job from a blank check.
Quick Answer
Construction in Pomona requires planning for pre-1980 housing conditions, City permit timelines of 4-12 weeks depending on project type, and contract terms that define who pays when hidden conditions emerge. A complete project scope with written pricing before work starts, signed change orders for any modification, and a documented photo record of every site visit separates professional work from preventable overruns.
Table of Contents
- How Pomona’s Pre-1980 Housing Stock Changes Your Project
- Pomona Permit Timelines by Project Type
- Which Trades Require Licensed Sub-Contractors in California
- What a Complete Pomona Construction Contract Should Contain
- The Gap Between Rough Estimates and Signed Scope Documents
- Realistic Cost Ranges for Major Projects in Pomona
- Material Selection: Climate and Code Considerations
- Common Mistakes to Avoid
- When to Call a Professional
- Frequently Asked Questions
 Before
 After
AfterHow Pomona’s Pre-1980 Housing Stock Changes Your Project
Pomona’s building boom ran from the 1920s through the late 1970s, with concentrated development in neighborhoods like Lincoln Park, Mayfair, and the Ganesha Hills area. Homes from this era share common characteristics that modern construction bids must account for, and contractors who price based on new-construction assumptions create the overruns that frustrate homeowners.
We regularly encounter three conditions that change material takeoffs and labor hours:
- Galvanized steel plumbing: Common in Pomona homes built before 1965. These pipes corrode from the inside, reducing water pressure and creating pinhole leaks. A bathroom remodel in Pomona that assumes copper or PEX supply lines will need $2,800-$4,500 added for replacement if galvanized is found.
- Aluminum branch-circuit wiring: Installed in many Pomona homes from the mid-1960s to mid-1970s. It requires special connectors (AlumiConn or Copalum) or complete replacement to meet modern insurance requirements. A kitchen circuit upgrade that doesn’t account for this runs $1,200-$2,800 over budget.
- Asbestos-containing materials: Found in 9×9 vinyl floor tile, duct insulation, and textured ceiling finishes (often called “popcorn”) in pre-1980 construction. Removal requires a licensed abatement contractor and adds 3-7 days to project timelines. In Pomona, abatement permitting runs through the South Coast Air Quality Management District, not just the city.
The hillside lots in Ganesha Hills and the north Pomona foothills add another variable: older foundations that may not meet current earthquake retrofit standards. A second-story addition or significant remodel triggers geotechnical review if the foundation shows signs of settlement or if the original construction predates modern shear-wall requirements.
Our process on every Pomona project starts with a visual inspection of accessible plumbing, electrical, and structural elements. We photograph what we find, note the conditions in the written scope, and price the likely scenarios rather than hoping for the best. Under Clause 1 of the Haven Standard, that written price is delivered before any work starts - so a homeowner in the Mayfair neighborhood knows whether their 1950s galley kitchen includes galvanized replacement before demolition day.
Pomona Permit Timelines by Project Type
Pomona’s Building and Safety Division processes permits at 505 S. Garey Avenue, and realistic timelines differ significantly from the city’s published targets. Based on our experience with 4,000-plus projects, here are the calendar windows we plan around:
| Project Type | Typical Review Time | Common Delays |
|---|---|---|
| Minor kitchen or bathroom remodel (no structural, no electrical panel upgrade) | 2-4 weeks | Plan corrections for egress window sizing or ventilation requirements |
| Kitchen or bathroom with electrical panel upgrade | 4-6 weeks | Southern California Edison coordination for service disconnect |
| ADU (detached or attached) | 8-12 weeks | Fire separation, utility tie-in, and parking replacement reviews |
| Home addition (single-story) | 6-10 weeks | Soils report review for hillside lots; setback verification |
| Second-story addition | 10-14 weeks | Structural calculations, geotechnical review, fire department access |
| Roof replacement (like-for-like materials) | 1-2 weeks | Minimal; over-the-counter if no structural changes |
| Roof replacement with structural modification (rafter ties, skylights) | 3-5 weeks | Energy compliance documentation (Title 24) |
| Driveway or paver installation (no curb cut) | 2-3 weeks | Stormwater retention calculations for impervious surface limits |
These timelines assume complete initial submittals. The most common source of delay is incomplete plans: a kitchen remodel that omits the electrical load calculation, or an ADU without a landscape plan showing parking replacement. We include permit expediting as standard practice, with a dedicated staff member who reviews plans against Pomona’s current checklist before submission.
California’s SB 9 and SB 10 have streamlined some ADU processes statewide, but Pomona still requires site plan review for detached units and maintains local design guidelines in historic districts. A property in the Lincoln Park Historic District faces additional Architectural Review Board scrutiny that can add 4-6 weeks.
Which Trades Require Licensed Sub-Contractors in California
California law requires specific licenses for work that affects structural integrity, life safety, or utility systems. Understanding which trades on your project need independent licensing helps you read a bid structure correctly and spot the red flag of an unlicensed operator working under a general contractor’s permit.
- C-10 Electrical Contractor: Required for any work beyond replacing a like-for-like fixture. Panel upgrades, circuit additions, and rewiring must be performed by or directly supervised by a C-10 licensee. In Pomona’s pre-1980 housing, we find aluminum wiring or ungrounded outlets in roughly 40% of projects, triggering mandatory C-10 involvement.
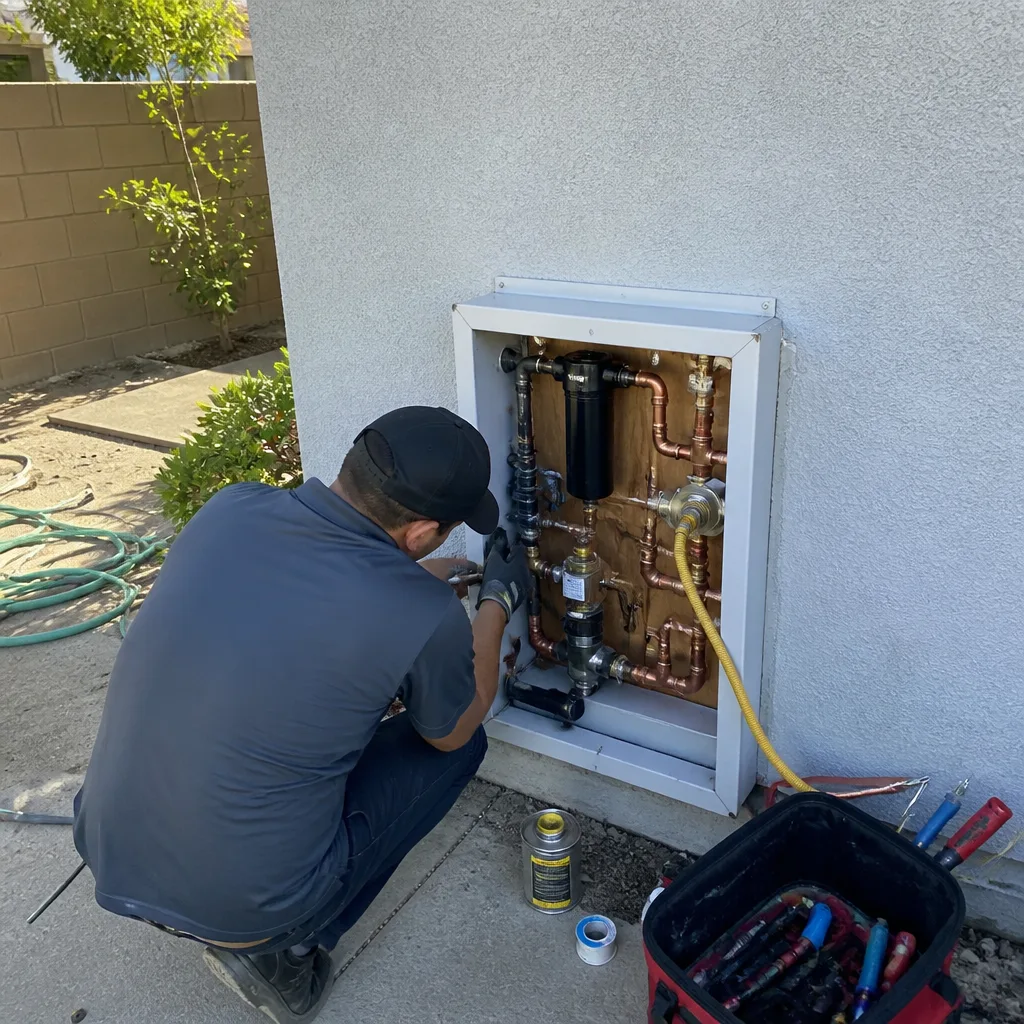
- C-36 Plumbing Contractor: Required for water supply, drainage, and gas line work. A kitchen remodeling in Pomona that relocates a sink or adds a gas cooktop needs C-36 licensing. Water heater replacement in California now requires compliance with Title 24 heat pump or condensing standards, which a handyman cannot legally perform.
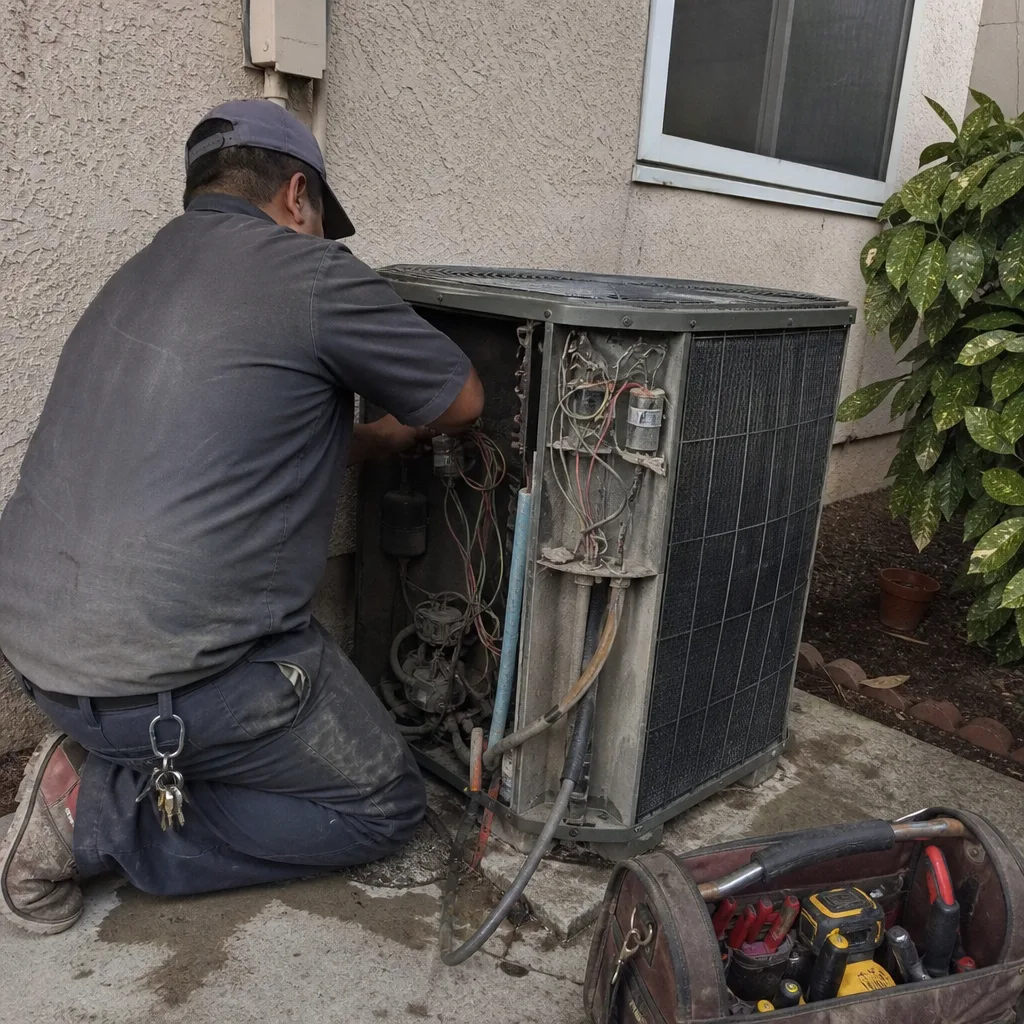
- C-20 Warm-Air Heating, Ventilating, and Air-Conditioning: Required for ductwork modification, HVAC replacement, or new system installation. Pomona’s inland climate (hotter summers than coastal LA, colder winters than the basin) often drives homeowners to upgrade from swamp coolers or original forced-air systems; this work requires C-20 licensing.
- C-39 Roofing Contractor: Required for any roofing work over $500. While a general contractor can supervise, the actual installation must be performed by a C-39 licensee or their employees. Our roofing work in Pomona is performed by C-39 licensed crews with manufacturer certifications from GAF and Owens Corning.
- C-16 Fire Protection: Required for sprinkler systems, increasingly relevant for ADUs and additions over certain square footage under current California fire codes.
- C-21 Building Moving/Demolition: Required for structural demolition, relevant for significant remodels or teardown-rebuild scenarios.
A legitimate general contractor (B-license) coordinates these trades but does not personally perform them. When you receive a bid, it should clearly state which sub-contractors hold which licenses, with license numbers verifiable through the California State License Board. Rowan Construction Group maintains relationships with vetted C-10, C-36, C-20, and C-39 licensees across Los Angeles County, with joint documentation standards so every trade’s work appears in the same photo record.
Two trades often misunderstood: framing and concrete. A B-license general contractor can perform structural framing and concrete flatwork directly, though complex structural engineering may require a structural engineer’s stamp. Finish carpentry, flooring, and painting require no specific state license, though competency varies enormously.
What a Complete Pomona Construction Contract Should Contain
Most homeowners receive a one- or two-page estimate with a grand total and a start date. That document protects the contractor, not the customer. A complete construction contract for Pomona work should contain these elements, and its absence is a signal to pause:
- Written scope of work: Every task described in plain language, with materials specified by manufacturer and model where selection affects price. “Install cabinets” is insufficient; “Install KraftMaid Maple Shaker base and wall cabinets per attached elevation, including soft-close hinges and full-extension drawer glides” is a scope that can be verified.
- Fixed price with line-item breakdown: Not “allowances” that shift risk to the homeowner, but actual costs for each trade phase. The total should match the sum of the parts, with math that can be checked.
- Payment schedule tied to verifiable milestones: Not calendar dates, which the contractor controls, but completion of specific scope elements: foundation complete, rough inspection passed, final walkthrough signed.
- Change order procedure: Written description of how modifications are priced, approved, and documented. Under the Haven Standard, no work proceeds on a change until the change order is signed - the administrative discipline that has kept our projects within a few percent of the agreed cost since 2007.
- Permit responsibility: Explicit statement of who pulls permits, who schedules inspections, and who pays permit fees. In Pomona, permit fees are calculated by valuation; the contract should state the estimated fee and who covers overruns.
- Warranty terms: Workmanship warranty period, manufacturer’s warranty transfer procedure, and process for warranty claims. Our 365-Day Done Right Promise is printed on every page, with terms accessible online, not summarized in a handshake.
- Lien release procedure: Timeline for receiving conditional and unconditional lien releases from the general contractor and all sub-contractors. California law provides specific forms; the contract should reference them.
- Start and completion dates with delay provisions: Weather, permit delays, and owner-caused changes are legitimate reasons for extension; “contractor scheduling conflicts” typically are not.
- Documentation deliverables: What the homeowner receives at project closeout. Our standard includes the documented photo record on every visit, final inspection approvals, manufacturer warranty registrations, and a signed completion certificate.
We provide a complete contract package before any work starts, every time, on every trade. The Free Second Opinion on any written estimate includes a line-by-line review against this checklist - bring a competitor’s quote and we’ll identify what’s missing.
The Gap Between Rough Estimates and Signed Scope Documents
This is where cost overruns live. The difference is not semantic; it is the single largest source of disputes in residential construction.
A rough-order estimate is a contractor’s best guess based on limited information: square footage, a verbal description of finishes, and assumptions about existing conditions. It typically ranges 15-30% below final cost because it assumes best-case scenarios. Contractors provide these to win initial conversations; they are not binding and often include language like “subject to field verification” or “allowances to be finalized.”
A signed scope document is the result of site inspection, measurement, material selection, and sub-contractor pricing. It specifies what will be done, with what materials, by whom, for what fixed price. The gap between rough estimate and signed scope is where the following appear:
- Hidden conditions: The galvanized plumbing, the aluminum wiring, the subfloor rot under the dishwasher. A rough estimate assumes none exist; a signed scope either prices their likely occurrence or includes a discovery clause with unit pricing.
- Finish selection: The difference between $8/sf ceramic tile and $45/sf porcelain, or between standard KraftMaid and upgraded Wellborn with dovetail drawers. A rough estimate uses allowance numbers; a signed scope uses selected materials.
- Code upgrades: California’s Title 24 energy code and local amendments trigger requirements that didn’t exist when the home was built. A rough estimate often omits these; a signed scope includes them because they are not optional.
- Access and protection: Working in an occupied home requires dust containment, protective flooring, and sometimes temporary kitchen facilities. These have real costs that rough estimates often absorb into “general conditions” without specification.
Our process in Pomona includes a site visit with measurement and photography, a written scope with line-item pricing, and a second meeting to review and revise before any signature. The number you agree to is the number we work to, with signed change orders for any modification. Since 2007, this discipline has kept our projects within a few percent of the original written price across 4,000-plus jobs.
Realistic Cost Ranges for Major Projects in Pomona
These ranges reflect 2024-2025 Pomona market conditions for pre-1980 housing with typical hidden conditions factored in. They assume professional licensing, permit compliance, and manufacturer-warrantied materials. Prices below these ranges typically indicate omitted scope, unlicensed labor, or allowance-based pricing that will increase.
| Project | Size/Scope | Typical Range in Pomona | Common Adders for Pre-1980 Homes |
|---|---|---|---|
| Minor kitchen refresh (cabinets, counters, paint) | 100-150 sf | $28,000-$42,000 | Electrical upgrade: $3,500-$6,000; Plumbing replacement: $2,800-$4,500 |
| Major kitchen remodel (layout change, custom cabinets, appliance relocation) | 150-250 sf | $65,000-$110,000 | Structural beam for open plan: $4,000-$8,000; Asbestos abatement: $2,500-$5,000 |
| Hall bathroom remodel | 40-60 sf | $18,000-$32,000 | Galvanized plumbing replacement: $2,000-$3,500; Ventilation upgrade: $800-$1,500 |
| Primary bathroom remodel | 80-120 sf | $35,000-$65,000 | Subfloor repair: $1,500-$4,000; Heated floor system: $3,000-$5,500 |
| Roof replacement (asphalt shingle) | 2,000 sf | $12,000-$18,000 | Deck repair: $2,000-$5,000; GAF or Owens Corning upgrade: $1,500-$3,000 |
| ADU (detached, 1 bed/1 bath) | 500-800 sf | $180,000-$280,000 | Utility tie-in: $8,000-$15,000; Parking replacement: $3,000-$6,000 |
| Single-story addition | 400-600 sf | $140,000-$220,000 | Foundation type (slab vs. raised): $8,000-$18,000; HVAC extension: $5,000-$10,000 |
| Driveway replacement (concrete) | 600 sf | $6,500-$10,000 | Base repair: $1,500-$3,000; Belgard or Techo-Bloc paver upgrade: $4,000-$8,000 additional |
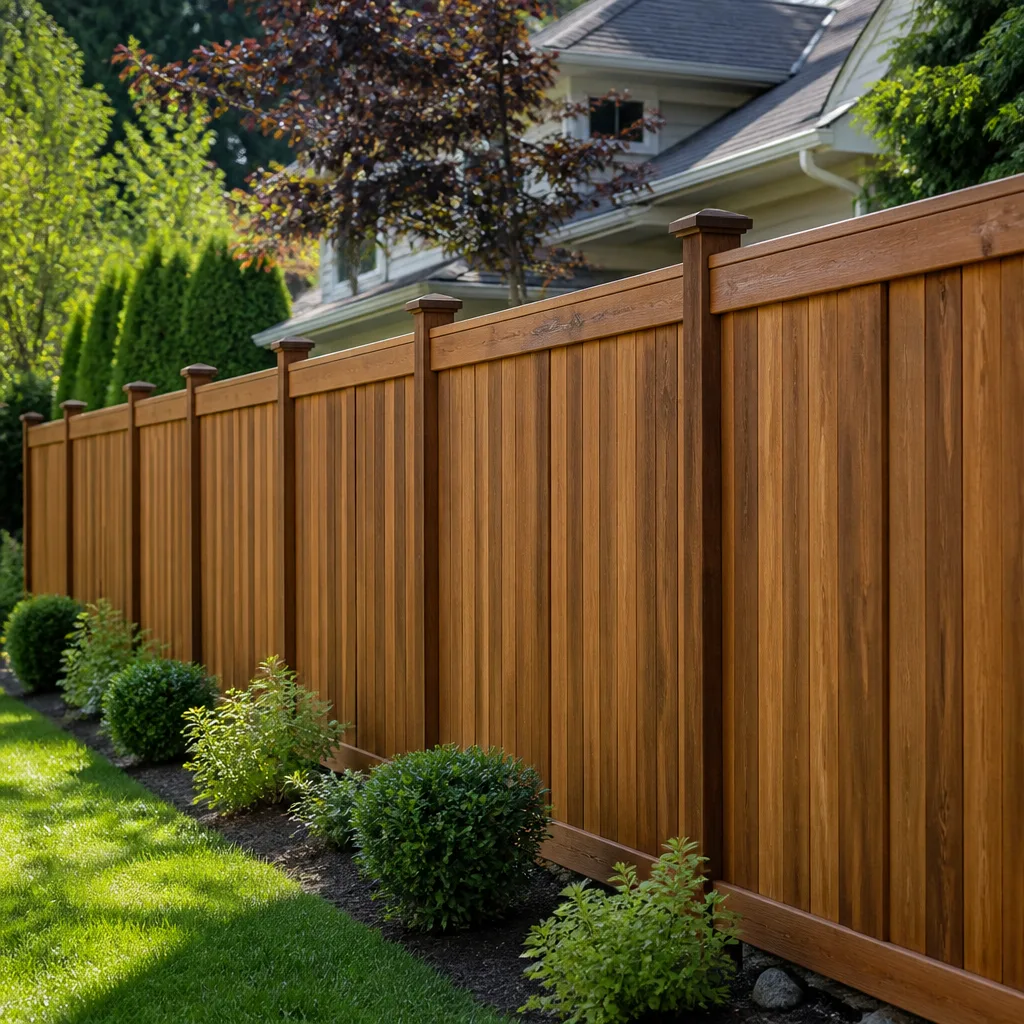
| Fence installation (wood privacy) | 200 linear ft | $4,500-$7,500 | Retaining wall integration: $3,000-$8,000; Termite treatment (required in Pomona): $400-$800 |
These are flat-price ranges delivered in writing before work starts, not opening bids designed to increase. The Free Second Opinion on any written estimate will verify whether a competitor’s number includes the same scope.
Material Selection: Climate and Code Considerations
Pomona’s inland location creates specific conditions for material performance. Summer temperatures regularly exceed 95°F, winter nights drop below 40°F, and the San Gabriel Mountains create localized wind patterns that affect roofing and exterior finishes differently than coastal Los Angeles.
Roofing: Asphalt shingles in Pomona should carry a Class A fire rating (required in wildland-urban interface zones) and a wind rating of 110 mph minimum. We specify GAF Timberline HDZ or Owens Corning Duration series for their thermal cycling performance - the repeated expansion and contraction from hot days to cool nights that degrades lesser products. In Ganesha Hills and north Pomona foothills, where Santa Ana winds concentrate, we upgrade to six-nail fastening patterns.
Windows and doors: Title 24 requires low-E coatings and U-factors of 0.30 or below for replacement windows in climate zone 10 (Pomona’s zone). We specify Therma-Tru fiberglass entry doors for thermal stability and ViewLux vinyl windows for their NFRC ratings in this climate zone. Wood windows without proper exterior cladding fail prematurely in Pomona’s sun exposure.
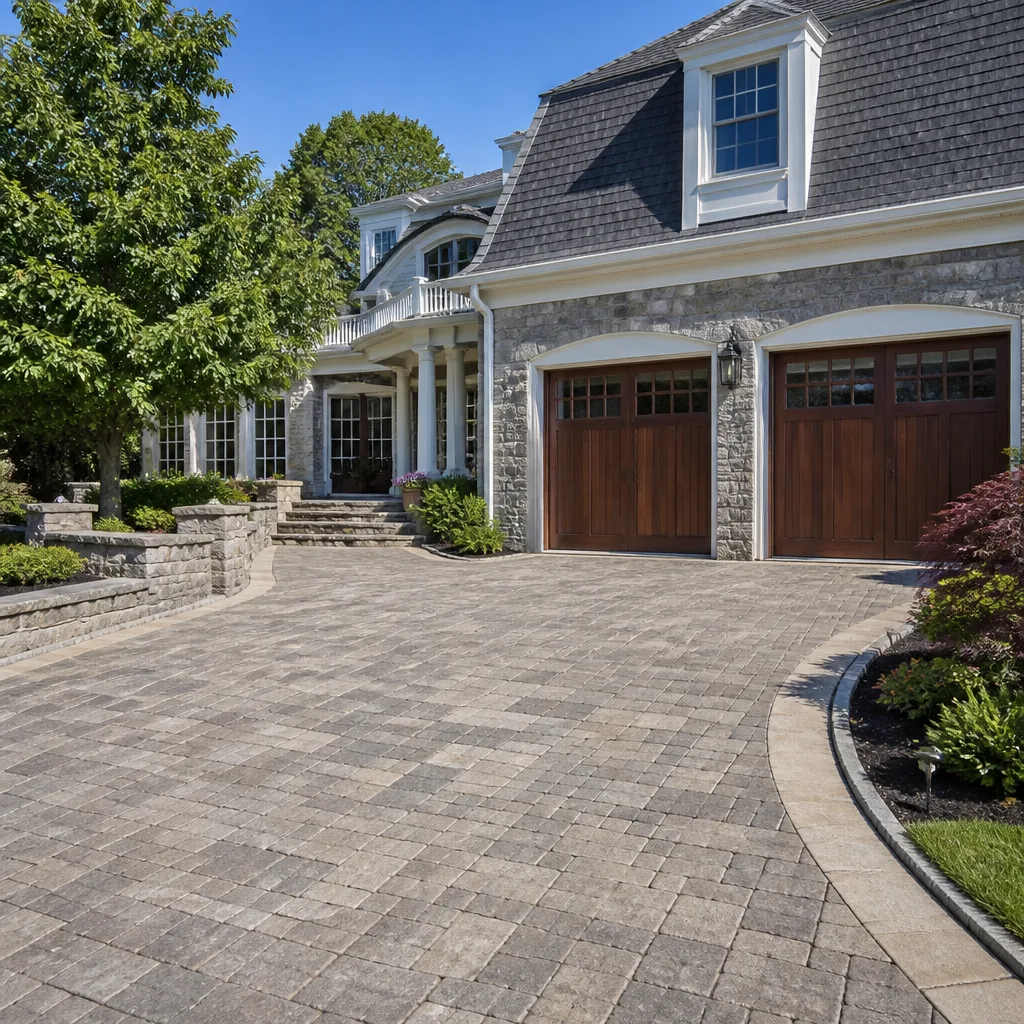
Concrete and pavers: Pomona’s clay soils expand and contract with moisture, creating substrate movement. Belgard and Techo-Bloc pavers installed on proper base with edge restraint outperform monolithic concrete for driveways and patios because the jointed system accommodates movement. Where concrete is preferred, we specify 3,000 psi minimum with control joints at 1.5 times the slab depth in feet (a 4-inch slab gets joints every 6 feet).
Exterior paint and finishes: South- and west-facing walls in Pomona take significant UV exposure. We specify elastomeric coatings on stucco for properties in direct sun, with LRV (Light Reflective Value) of 40 or above to reduce thermal load. Dark colors on south walls degrade substrate temperatures that accelerate paint failure.
Interior materials: Cambria and Caesarstone quartz countertops outperform natural stone in Pomona’s variable humidity; granite can crack from thermal shock if a hot pan contacts a cold winter surface. KraftMaid and Wellborn cabinet lines with plywood boxes (not particleboard) resist the humidity swings that affect homes without consistent climate control.
Common Mistakes to Avoid
- Accepting a “verbal ballpark” as a budget anchor. In Pomona’s pre-1980 housing, the ballpark is fiction. A contractor who won’t put a number in writing before work starts is a contractor who expects to increase it later.
- Starting demolition before permit approval. Pomona’s Building and Safety Division can red-tag a job that begins without permits, and insurance may deny claims for unpermitted work. The permit timeline is part of the project timeline, not an afterthought.
- Ignoring the utility coordination timeline. Southern California Edison and SoCalGas have their own schedules for service upgrades. A kitchen with a new 200-amp panel needs Edison’s approval, which runs 3-6 weeks independently of city permits.
- Selecting materials from online photos without Pomona showroom verification. Color temperature varies with natural light; a gray that reads blue in Seattle reads green in Pomona’s high-UV environment. We require client sign-off on physical samples viewed in local light.
- Signing a contract without lien release language. California mechanics’ liens can be filed by any unpaid sub-contractor, even if you paid the general contractor in full. The contract must specify when and how you receive releases.
- Assuming ADU rental income covers construction financing. Pomona’s ADU rental market is strong, but construction loans require payments during the 8-14 month project cycle. Budget for carrying costs without rental income during construction.
- Neglecting termite clearance in wood-intensive projects. Pomona’s drywood and subterranean termite pressure is significant. Fumigation or local treatment should precede finish carpentry, not follow it.
When to Call a Professional
Call a licensed contractor when your project involves structural modification, utility relocation, or work that requires city permits - which describes most meaningful construction in Pomona. The threshold for permit requirement is lower than many homeowners assume: even a like-for-like water heater replacement now requires Title 24 compliance documentation in California.
Specific scenarios that warrant immediate professional assessment: sagging or cracked foundations (common in hillside Pomona properties), electrical panels with Federal Pacific or Zinsco breakers (fire hazards found regularly in pre-1980 homes), roofs with visible granule loss or exposed fiberglass, and any project where you’ve received multiple bids with variance over 30% (indicating different scope assumptions that need reconciliation).
Rowan Construction Group Pomona offers free estimates in Pomona - call (626) 606-1081 to schedule a site visit with written pricing. We also provide a Free Second Opinion on any written estimate from another contractor, reviewed line by line against the checklist above.
Frequently Asked Questions
A minor kitchen refresh in Pomona typically runs $28,000-$42,000, while a major remodel with layout changes ranges $65,000-$110,000. Pre-1980 homes often add $3,500-$6,000 for electrical upgrades and $2,800-$4,500 for galvanized plumbing replacement. Call (626) 606-1081 for an exact quote - estimates are free.
Pomona ADU permits typically take 8-12 weeks for plan review, with additional time for properties in the Lincoln Park Historic District. The most common delay is incomplete submittals, particularly landscape plans showing parking replacement and fire separation details. Working with a contractor who reviews plans against the city’s current checklist before submission reduces this risk.
With a complete signed scope and fixed-price contract, the price changes only through a signed change order that you approve. Under the Haven Standard, no work proceeds on a change until the change order is signed - the discipline that has kept our projects within a few percent of the agreed cost since 2007. The risk of price change lives in the gap between a rough estimate and a signed scope, which is why we deliver written pricing before any work starts.
Rowan Construction Group pulls all permits as part of our standard process, with permit fees included in the written quote. We schedule inspections, coordinate corrections, and deliver final approval documentation. Homeowners who pull their own permits assume liability for code compliance and inspection scheduling that most prefer to delegate.
Aluminum wiring is identifiable by “AL” or “Aluminum” markings on cable sheathing, or by silver-colored conductor ends at outlets and switches. Galvanized plumbing shows as dull gray pipes with threaded connections, often with reduced water flow at fixtures. We inspect for both during our initial site visit and photograph findings for the documented record. If found, we price remediation options in the written scope before work begins.
Concrete is a monolithic slab; pavers are individual units with sand-filled joints. In Pomona’s expansive clay soils, pavers (particularly Belgard or Techo-Bloc installed on proper base) accommodate ground movement better than concrete, which cracks. Pavers cost $4,000-$8,000 more than equivalent concrete but offer repairability - individual units can be replaced without full replacement. Concrete requires control joints and proper curing in Pomona’s summer heat.
Single-story additions on flat lots with standard foundations typically do not require a structural engineer if designed within prescriptive code tables. Second-story additions, hillside construction in Ganesha Hills or north Pomona, or any project with beam spans over 12 feet require engineered drawings. We coordinate structural engineering as part of our scope when needed, with engineer stamps included in permit submittals.
The Bottom Line
Construction in Pomona rewards preparation and punishes optimism. The city’s pre-1980 housing stock, specific permit timelines, and inland climate create conditions that generic construction advice misses. The homeowners who finish on budget and on schedule share three practices: they receive written pricing before work starts, they verify that their contract includes change order procedures and lien release language, and they select contractors who document every site visit with photographs they can review.
Rowan Construction Group has operated under these standards since 2007, with 4,000-plus projects delivered under The Haven Standard’s written-price discipline. Whether your project is a kitchen refresh in Mayfair, a roof replacement in Phillips Ranch, or an ADU in the north Pomona foothills, the process is the same: inspect, document, price in writing, then build.
Call (626) 606-1081 to schedule your free estimate, or bring a competitor’s written quote for a Free Second Opinion reviewed line by line.
Written by Grant Rowan, Owner at Rowan Construction Group Pomona, serving Pomona since 2007.