
Free written scope consultation - allowances, timeline, and change-order rules on paper before a single trade is scheduled
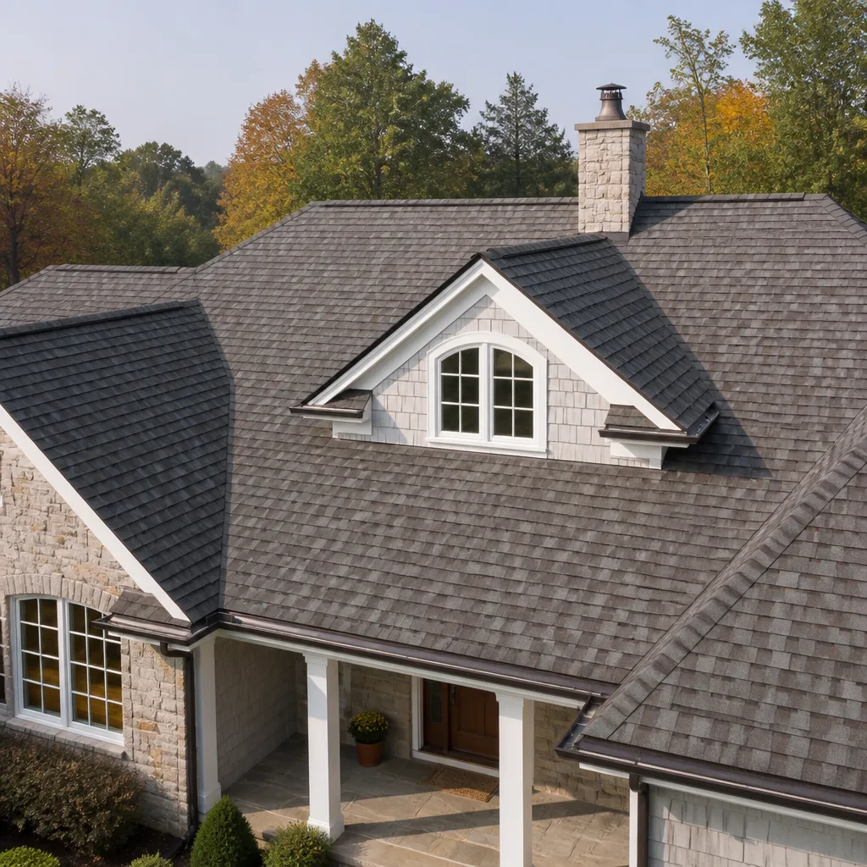
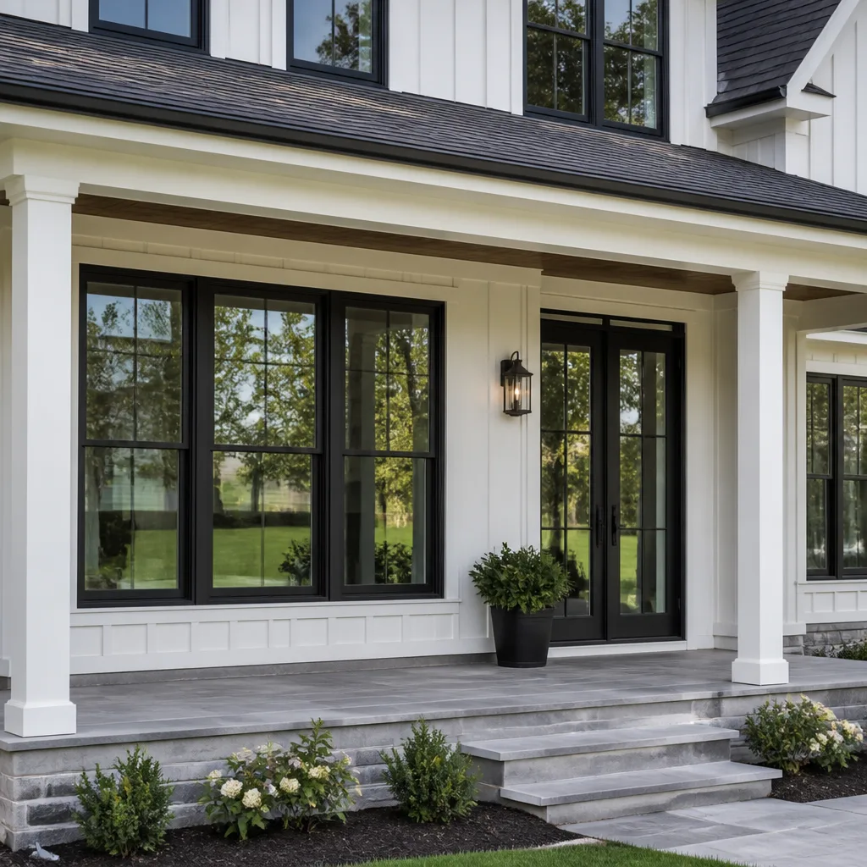
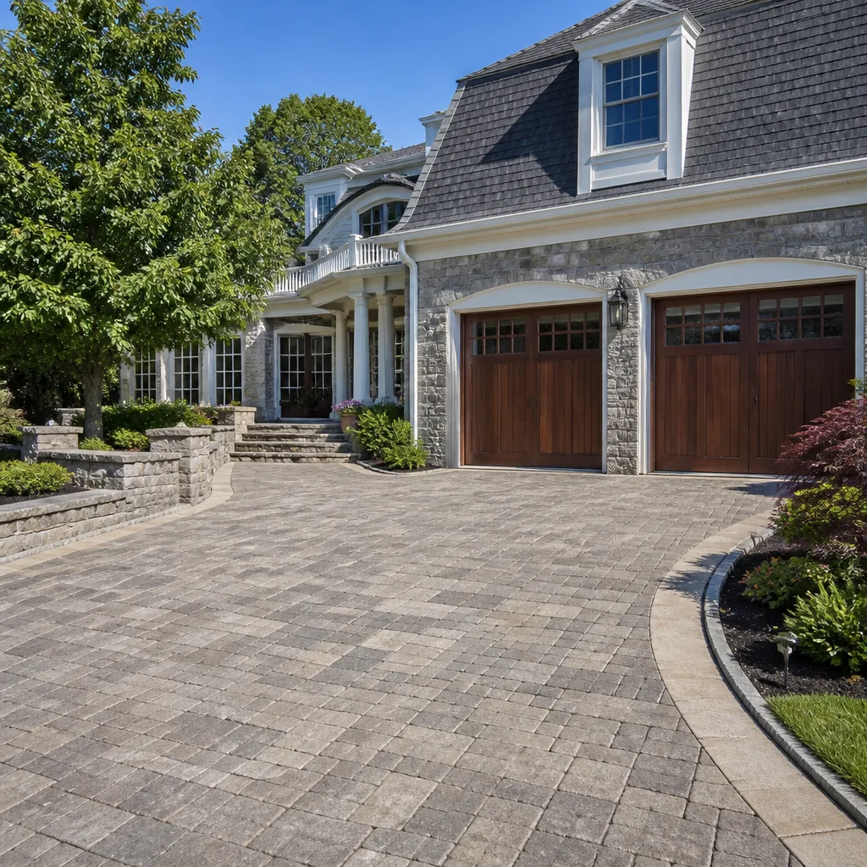
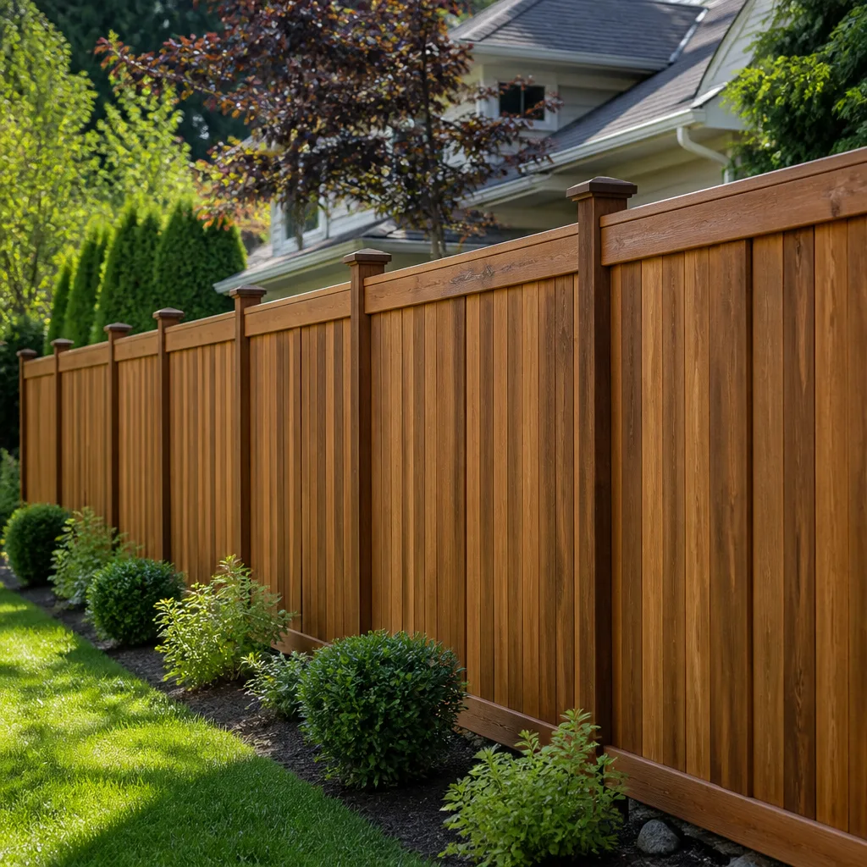
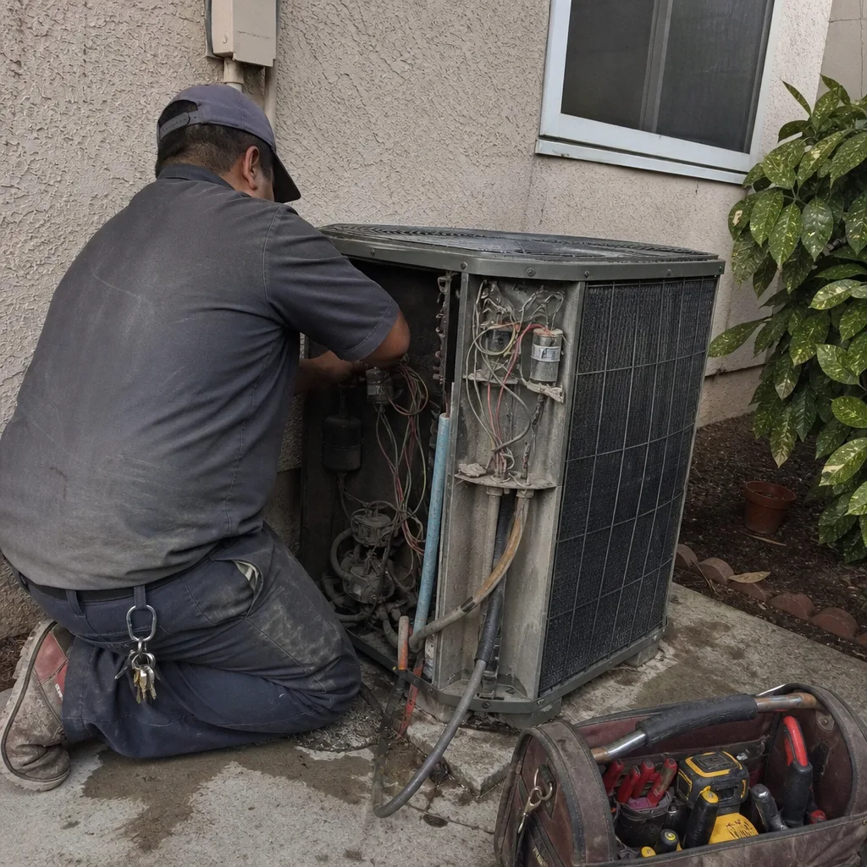 Before
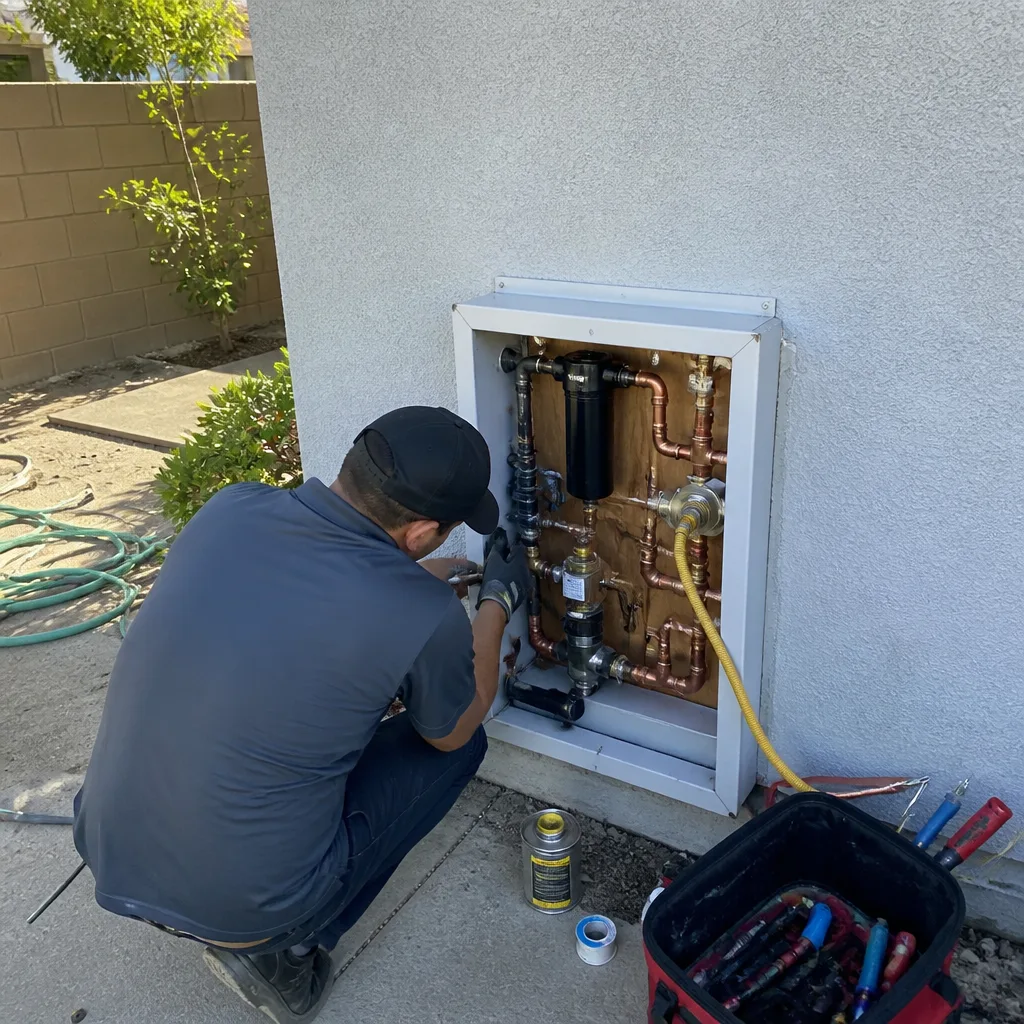 After
After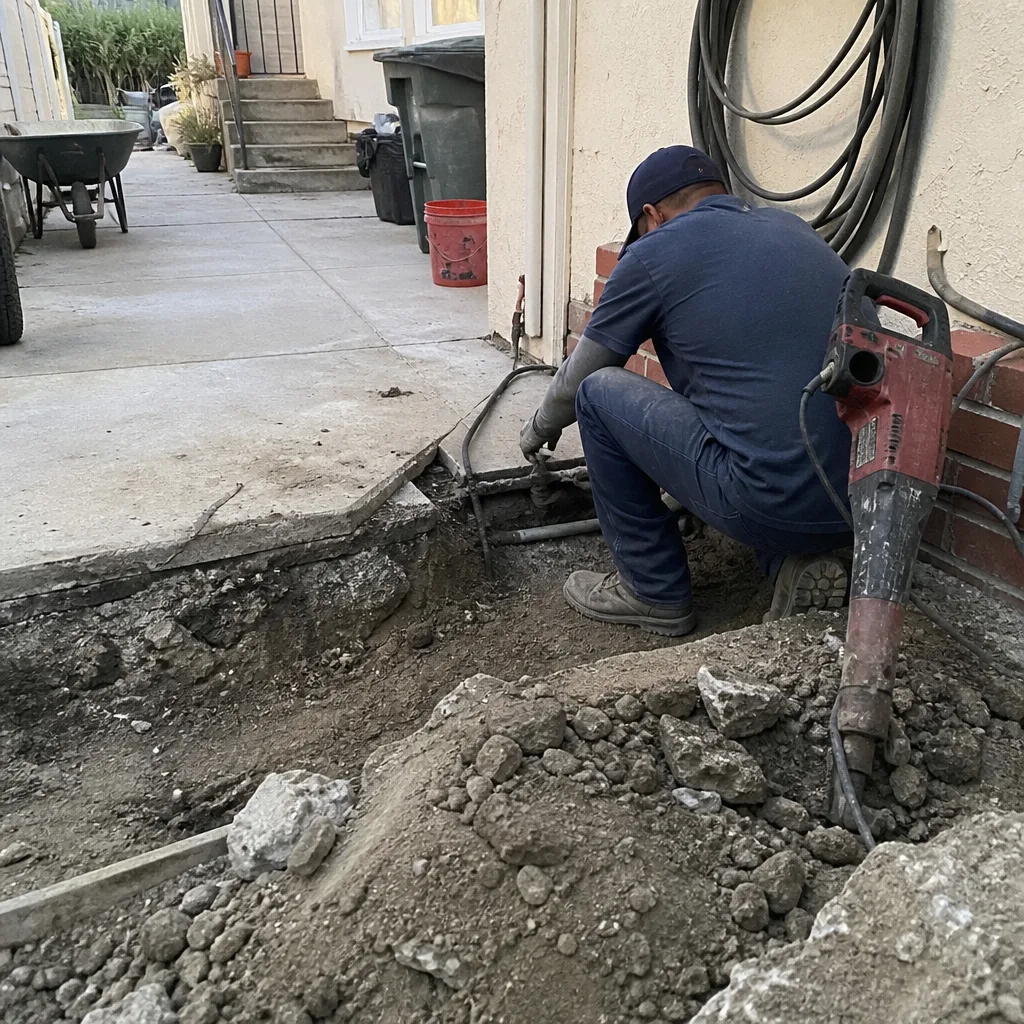 Before
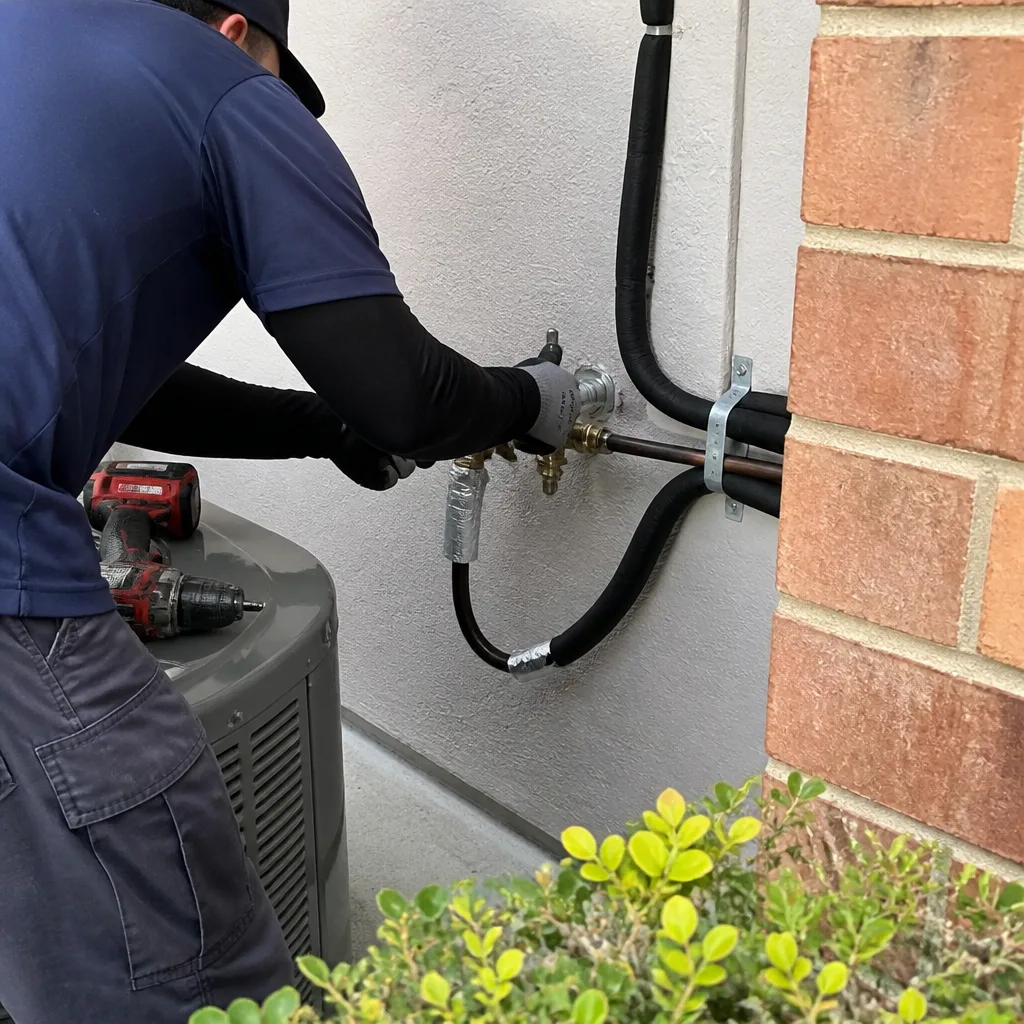 After
After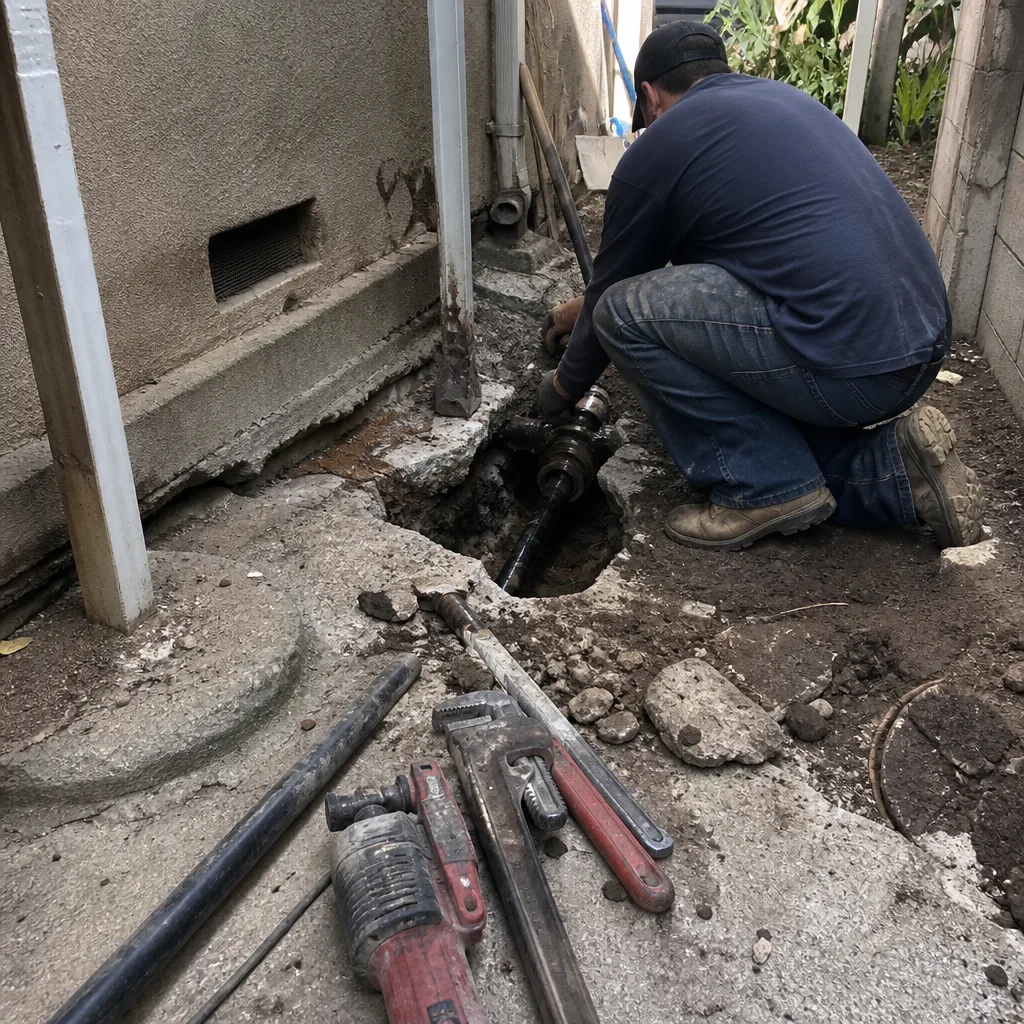 Before
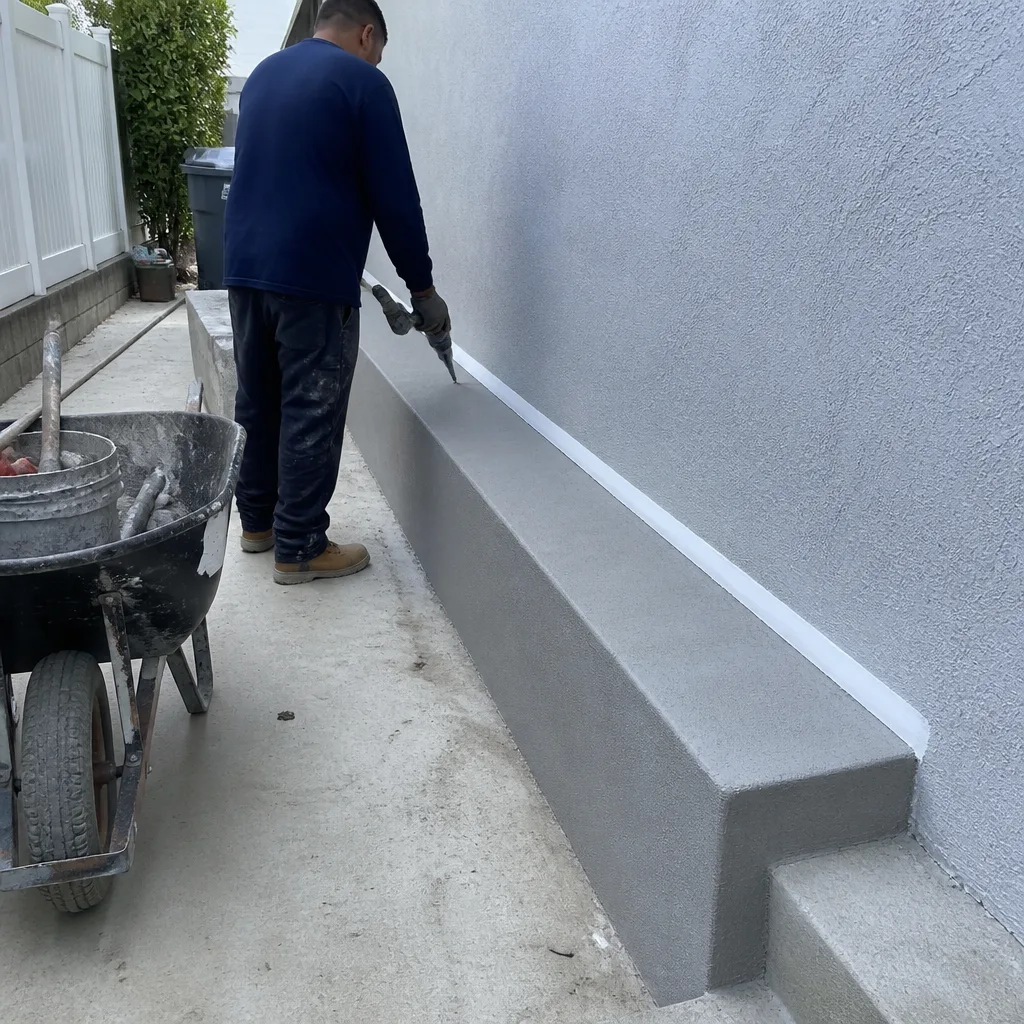 After
AfterFast, Reliable Home Additions & ADU Across Diamond Bar
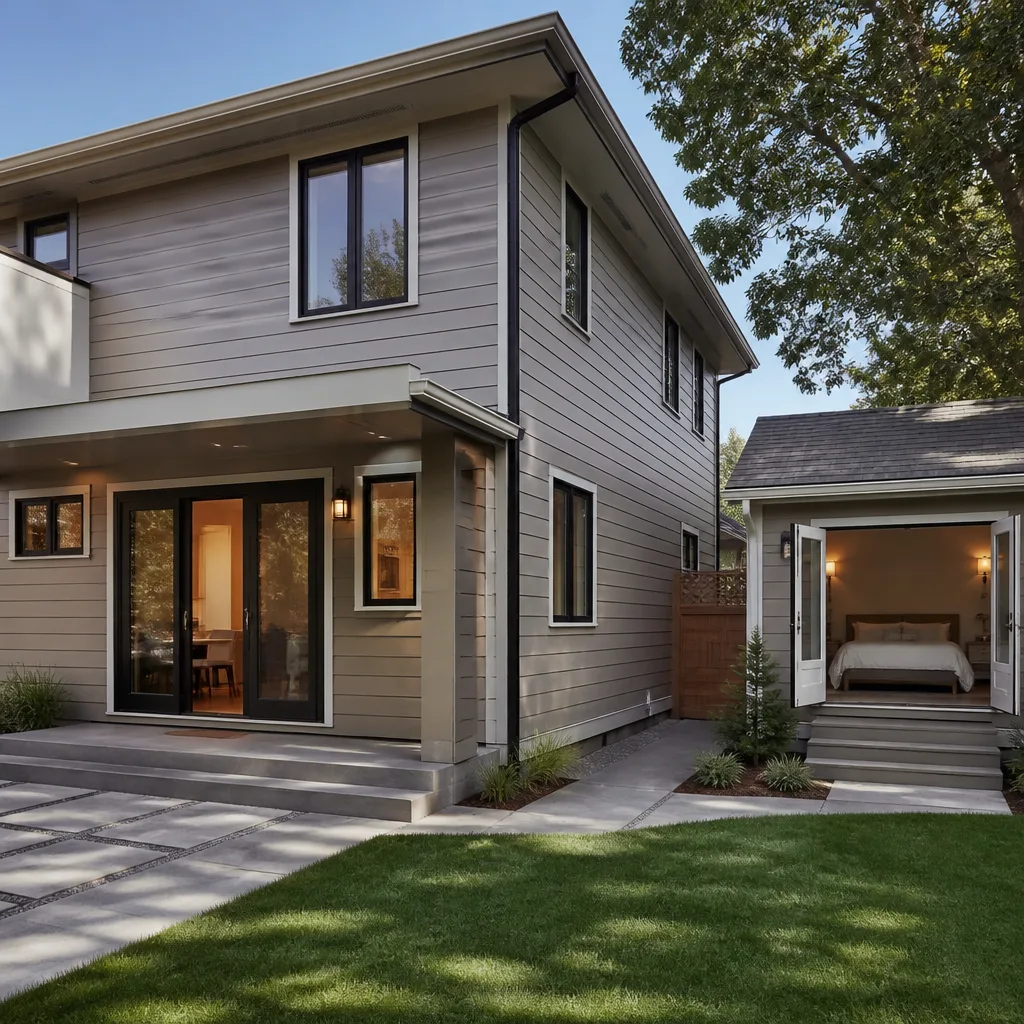
Home additions and ADU construction in Diamond Bar typically run $45,000-$130,000 for room additions and $90,000-$220,000 for detached ADUs, with most projects requiring 4-8 months from permit to final inspection. We’re familiar with the hillside terrain off Pathfinder Road, the Country Hills corridor, and the cut-and-fill lots that shape construction across this city. Our crews serve Diamond Bar from our Los Angeles metro office, and we schedule estimates within a few days of your call. Call (626) 606-1081 to set up your free written estimate.
Why Rowan Construction Group Pomona Is Diamond Bar’s Preferred Home Additions & ADU Company
We’ve delivered written quotes on home additions and ADU projects across Diamond Bar since 2007, and our documented photo records are standard on every visit, not an upgrade. Diamond Bar homeowners tend to research contractors thoroughly, reading the three-star reviews and comparing line-item quotes before signing. We welcome that scrutiny. Our Free Second Opinion on Any Written Estimate means you can bring a competitor’s quote and we’ll review it item by item at no charge.
Calls are answered by a live person 24/7, and our crews are background-checked and uniformed. Every project starts with a flat written price and written scope before any work begins, and no change proceeds without a signed change order. That discipline has kept our projects within a few percent of the agreed cost across 4,000-plus jobs.
Our Home Additions & ADU Services in Diamond Bar
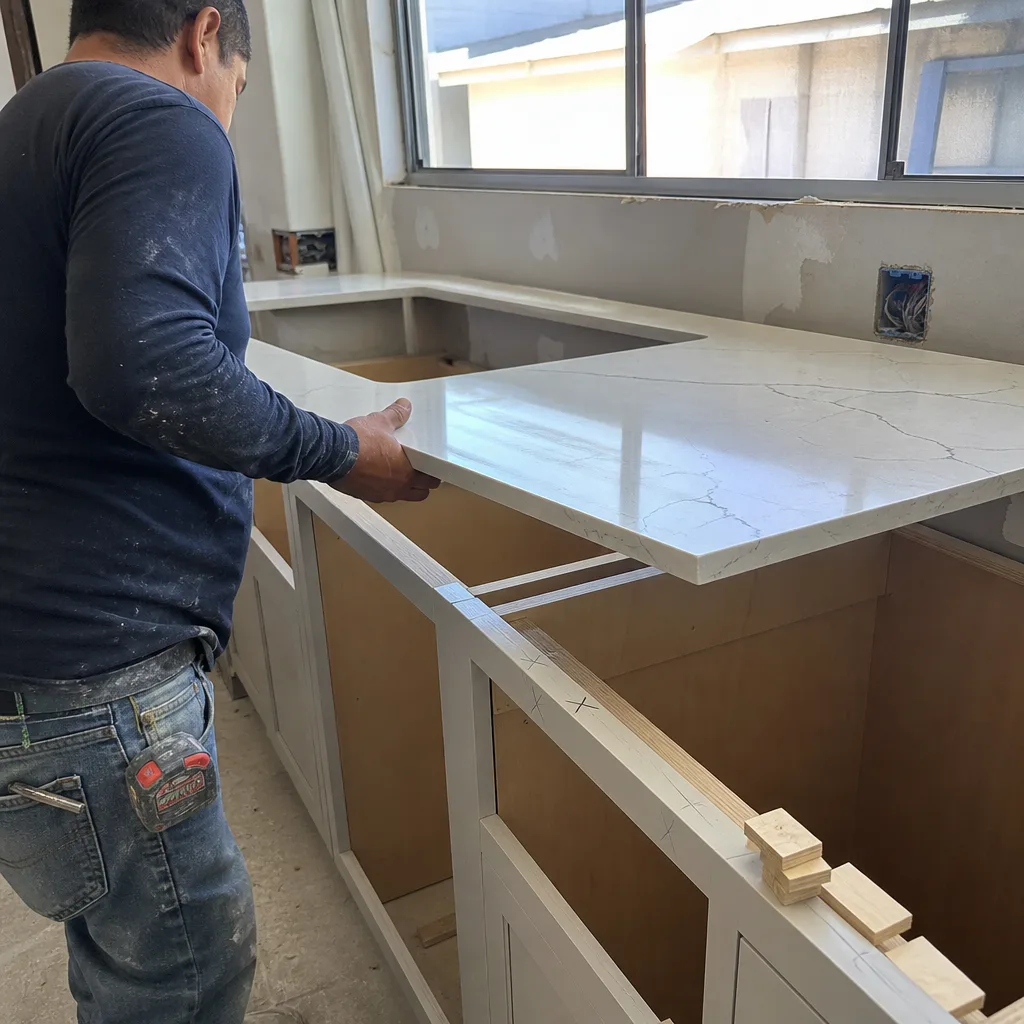
ADU Design & Permitting
ADU design and permitting in Diamond Bar starts at $90,000 for detached units and requires navigating LA County Building & Safety’s plan-check process, which serves this city. Because much of Diamond Bar sits in a Very High Fire Hazard Severity Zone, the permit package must include Chapter 7A fire-resistant detailing from the first submission. We document the Class A roof assembly, ember-resistant vent specifications, and WUI-compliant exterior materials in the initial scope so the plan checker has everything needed for first-round approval. Our Home Additions & ADU team has submitted permit packages for hillside lots off Pathfinder Road and in the Country Hills area where fire-resistant construction is non-negotiable.
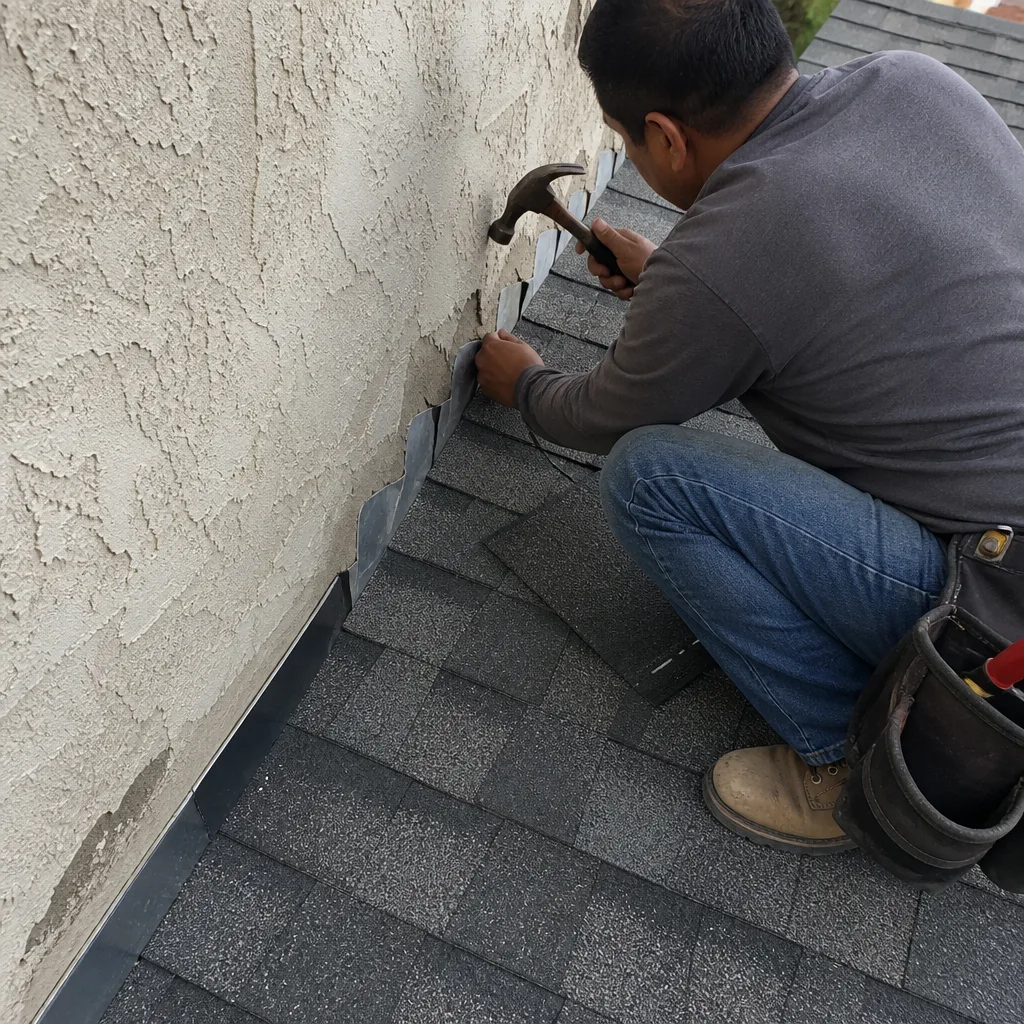
Garage Conversion ADU
Garage conversion ADUs in Diamond Bar run $30,000-$80,000 and seem straightforward until the foundation inspection reveals what the 1960s-80s original grading left behind. Converting a garage on a cut-and-fill lot often triggers LA County Building & Safety’s current-code foundation review, and we’ve found exposed stem walls bearing against uncompacted fill on multiple Country Hills properties. We price the structural stabilization into the original quote when our site assessment indicates it’s likely, not as a surprise change order later. Under Clause 1 of the Haven Standard, the written price is delivered before any work starts.
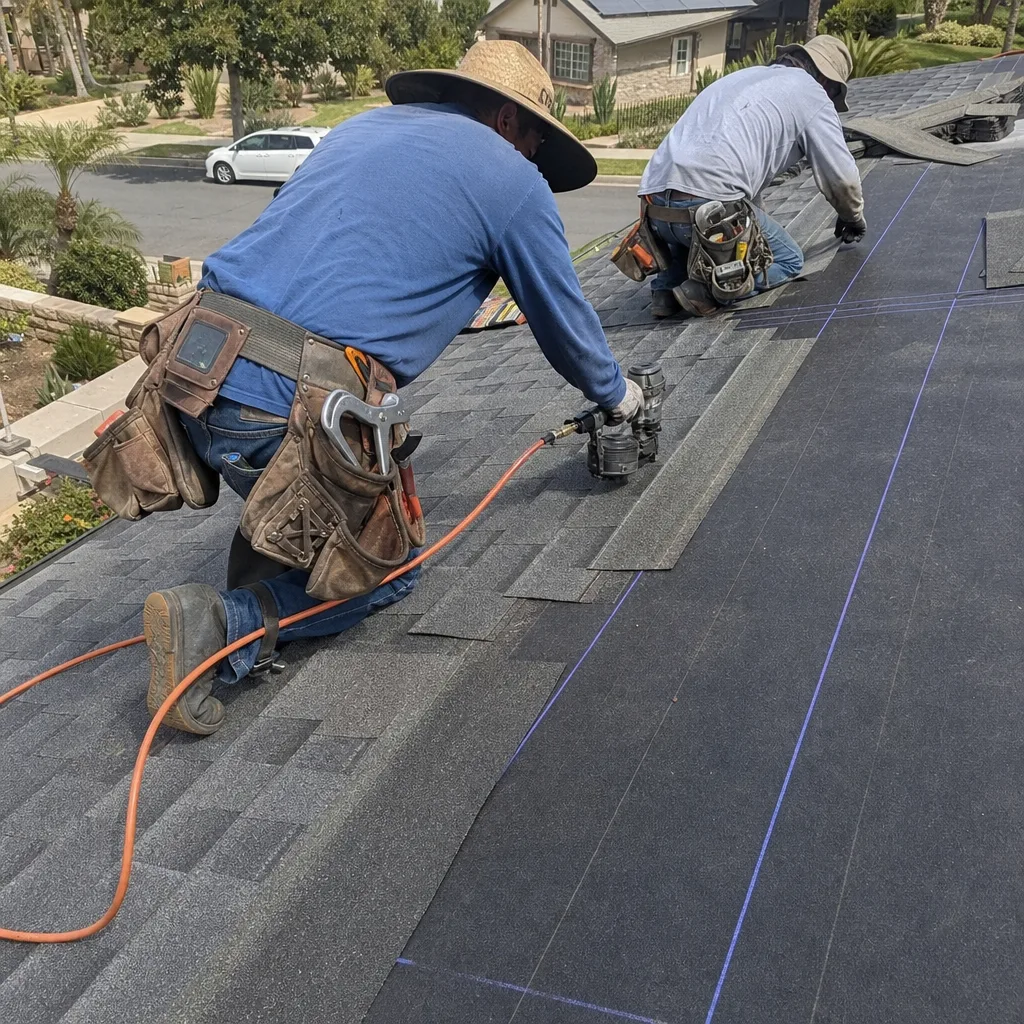
New Detached ADU
New detached ADUs in Diamond Bar face the full complexity of hillside construction: Chapter 7A fire-resistant assemblies, engineered foundations on clay soils, and wind-load connections rated for Santa Ana events. We source Class A roofing, noncombustible siding, and ember-resistant vents from our vetted brand list, and we document every inspection sign-off for your insurer. The 365-Day Done Right Promise applies to the full assembly, including the fire-resistant detailing that cheaper bids sometimes omit entirely.
Junior ADU & Interior Conversion
Junior ADUs and interior conversions in Diamond Bar offer a lower-cost entry point, but they still must meet current code when the project triggers a full permit. We’ve converted existing space in 1970s tract homes near Diamond Bar Boulevard where the original construction predates modern energy and seismic standards. The scope typically includes upgrading electrical panels, adding fire separation between units, and ensuring egress windows meet current size requirements.
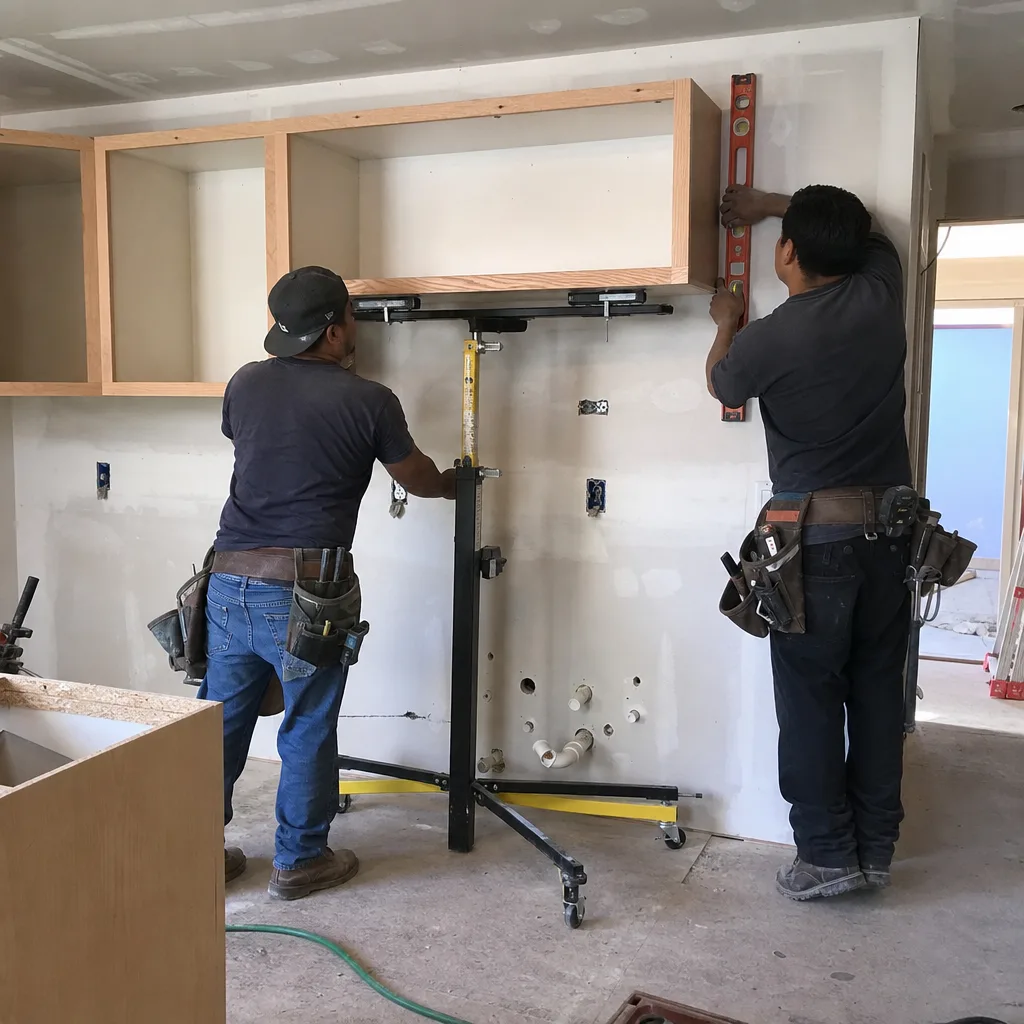
Second Story Additions
Second story additions in Diamond Bar are where Santa Ana wind uplift meets hillside foundation liability. The load path from roof to wall to foundation must be engineered for wind ratings that flatland contractors in nearby Walnut rarely encounter. We specify structural connections and shear-wall detailing in the written scope, and we don’t start until the price is signed. A second-story addition that omits wind-load engineering is a structural failure waiting for the next October Santa Ana event.
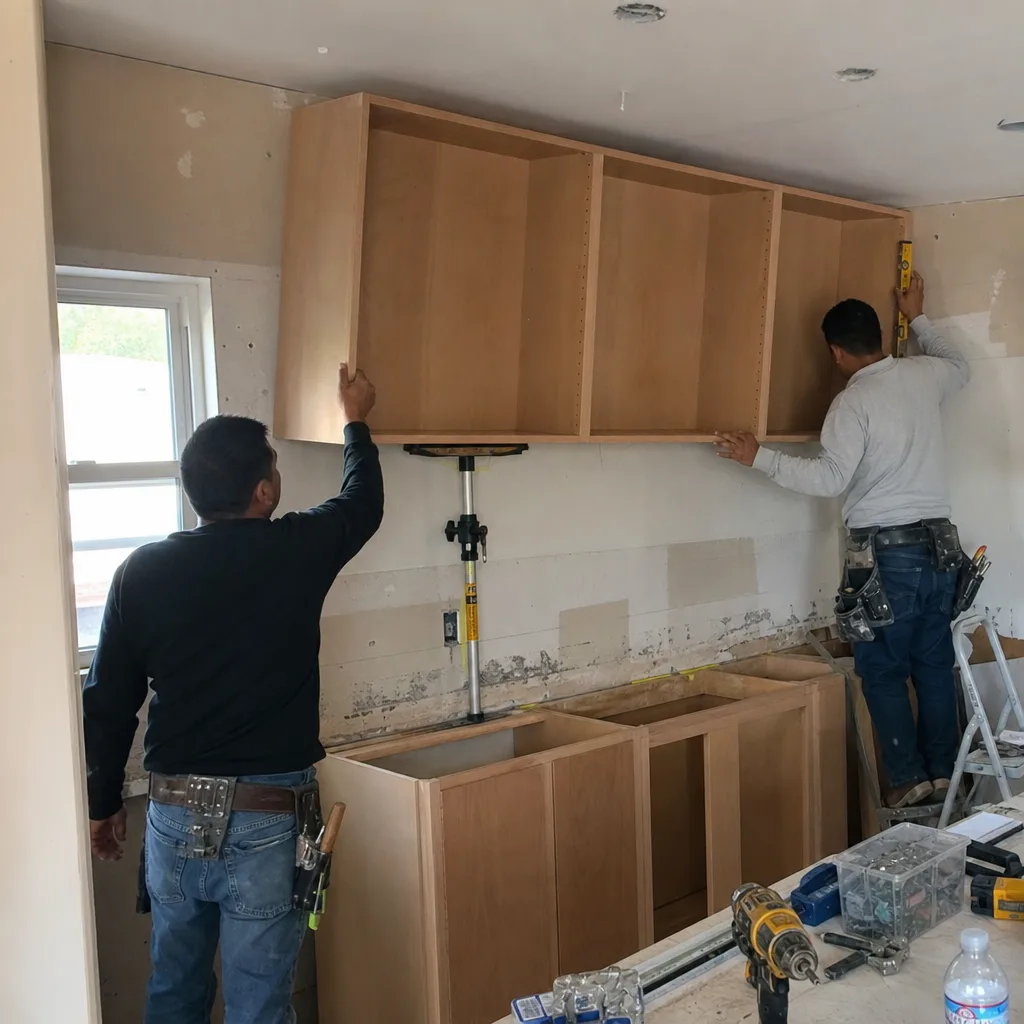
What happens when you call
- 1
A real person answersNo phone trees - you reach a local pro.
- 2
You get an upfront price rangeHonest numbers before anyone is dispatched.
- 3
A background-checked tech heads outLicensed & insured, dispatched right away.
- 4
You approve before work beginsNothing starts until you say go.
 Before
 After
AfterTrusted Brands We Service in Diamond Bar
We maintain sourcing depth across fifty-plus vetted brands, giving our Diamond Bar customers honest numbers rather than inflated allowances. For ADU and addition projects, we regularly specify Master Halco fencing and screening for property-line separation, Ameristar ornamental steel for perimeter security on hillside lots, and Jerith aluminum railing systems for decks and exterior stairs that must endure Diamond Bar’s thermal cycling and low humidity. We stock common profiles and fasteners locally, so material lead times don’t hold up permitted work.
Common Home Additions & ADU Problems We See in Diamond Bar Homes
- Foundation surprises on cut-and-fill lots. The original 1960s-80s Diamond Bar Ranch grading left uncompacted fill against stem walls and “daylight” basements that current-code inspections expose. We find this regularly in the Country Hills area and off Pathfinder Road, and we engineer pier stabilization into the scope before vertical construction starts.
- Chapter 7A fire-resistant detailing omitted from cheap bids. Class A roofs, ember-resistant vents, and noncombustible siding are mandatory in Diamond Bar’s VHFHSZ zones. A bid that leaves them out won’t pass LA County Building & Safety inspection, and it leaves the homeowner exposed to insurance claim denial after a fire loss.
- Santa Ana wind uplift on second-story and hillside additions. Standard flatland structural scopes don’t account for the wind loads that hit Diamond Bar’s exposed hillsides in October and November. Roof-to-wall connections and shear-wall detailing must be engineered to current ratings, or the addition becomes a liability.
- Thermal cycling damage to exterior assemblies. Diamond Bar’s inland bowl location means 100°F+ summer days and cold winter nights that crack stucco, warp deck boards, and deteriorate wood faster than in coastal LA. We specify materials and fastening patterns rated for this expansion-contraction cycle.
Pricing for Home Additions & ADU in Diamond Bar, CA
These are the price ranges we deliver in writing before any work starts on Home Additions & ADU in Diamond Bar projects:
| Service | Price Range in Diamond Bar |
|---|---|
| Home Addition | $45,000-$130,000 |
| ADU Construction | $90,000-$220,000 |
| Garage Conversion | $30,000-$80,000 |
What moves a project within these ranges: foundation condition on cut-and-fill lots, Chapter 7A fire-resistant assembly requirements for VHFHSZ properties, structural engineering for wind and seismic loads, and utility trenching distance for detached ADUs. We assess these factors during our site visit and put the number in writing. No “call for a quote” here. Call (626) 606-1081 for your free written estimate.
We Also Serve Cities Near Diamond Bar
Our crews work throughout the Pomona Valley and San Gabriel Valley fringe, including Walnut, Pomona, Chino Hills, and San Dimas. Walnut’s flatland lots avoid the cut-and-fill foundation issues common in Diamond Bar, but they share the same LA County Building & Safety plan-check office. Chino Hills and San Dimas have their own hillside construction complexities. We quote each project on its actual site conditions, not a template.
Serving Diamond Bar, CA - Our Local Coverage Area
We’re based in the Diamond Bar area and know this community well. Use the map below to see our service coverage - if you’re nearby, we can almost certainly help.
FAQs - Home Additions & ADU in Diamond Bar
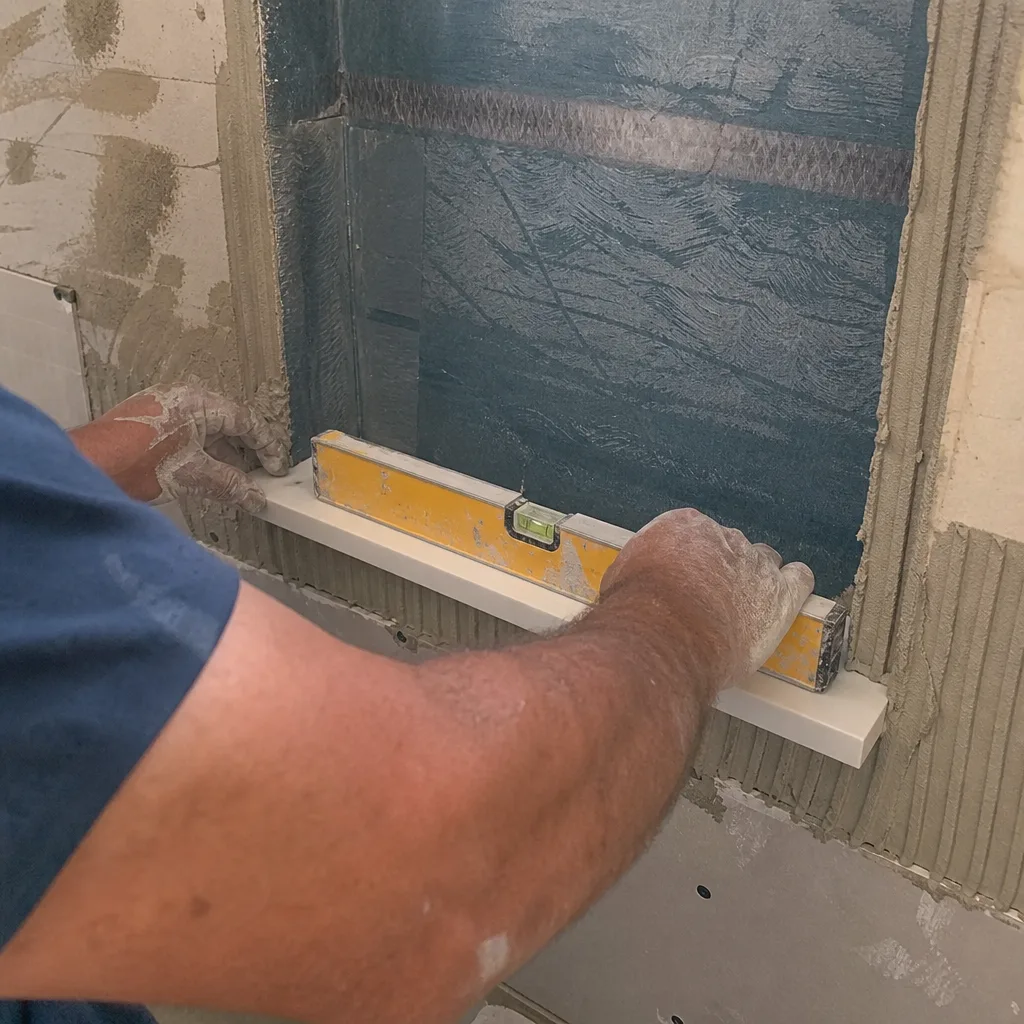
Yes, if your property is in a Very High Fire Hazard Severity Zone, which covers most of Diamond Bar’s hillside areas including Country Hills and neighborhoods off Pathfinder Road. Chapter 7A requires Class A roof coverings, ember-resistant vents, noncombustible siding, and WUI-compliant exterior assemblies. We document every fire-resistant specification in the written scope and permit package so the inspection passes and your insurer has a record. Call (626) 606-1081 for an exact quote on your property.
Because Diamond Bar’s dominant housing stock sits on 1960s-80s cut-and-fill grading from the Diamond Bar Ranch development, current-code foundation inspections often expose stem walls bearing against uncompacted fill or “daylight” basements with hidden structural liability. LA County Building & Safety requires stabilization before vertical construction can proceed. We assess this risk during our initial site visit and price engineered piers or slab reinforcement into the original quote when indicated. Call (626) 606-1081 to schedule a free site assessment.
A compliant quote includes: Chapter 7A fire-resistant assembly specifications with brand names and ratings; structural engineering for wind uplift and seismic loads; a foundation assessment with contingency for cut-and-fill stabilization; and a permit-expediting line item that covers LA County Building & Safety plan-check revisions. Cheap bids often omit the fire-resistant detailing entirely, use generic “allowances” instead of specified materials, and exclude foundation contingencies that become surprise change orders. Under the Haven Standard, our quotes list every line item in writing before work starts. Call (626) 606-1081 for a line-item quote you can compare.
Santa Ana winds create uplift forces on second-story additions that exceed flatland design pressures, particularly on exposed hillside lots. A compliant design specifies engineered roof-to-wall connections, shear-wall hold-downs, and wind-rated fasteners that a standard scope omits. We were called to a 1972 cut-and-fill ranch off Pathfinder Road where a homeowner wanted a detached ADU and a second-story addition. During the LA County Building & Safety plan-check foundation inspection, we uncovered an exposed stem wall bearing against loose fill from original grading; we stabilized it with engineered piers before rough-in. The project also required a Class A fire-rated roof, ember-resistant vents, and a WUI-compliant exterior assembly because the lot sits in a Very High Fire Hazard Severity Zone, so we sourced a Class A assembly and documented every inspection sign-off for the owner’s insurer. Call (626) 606-1081 to discuss wind-load requirements for your specific lot.
No. Garage conversion ADUs in Diamond Bar still require full permits through LA County Building & Safety, and if the property is in a VHFHSZ zone, Chapter 7A fire separation and exterior assembly requirements apply to the conversion. The existing garage foundation must also pass current-code inspection, which on cut-and-fill lots often reveals the same uncompacted-fill issues as new construction. We’ve stabilized garage slab edges and stem walls on multiple Country Hills conversions. The $30,000-$80,000 range includes this contingency when our assessment indicates it’s likely. Call (626) 606-1081 for a site-specific quote.
Written by Grant Rowan, Owner at Rowan Construction Group, operating under The Haven Standard since 2007.