
Free written scope consultation - allowances, timeline, and change-order rules on paper before a single trade is scheduled
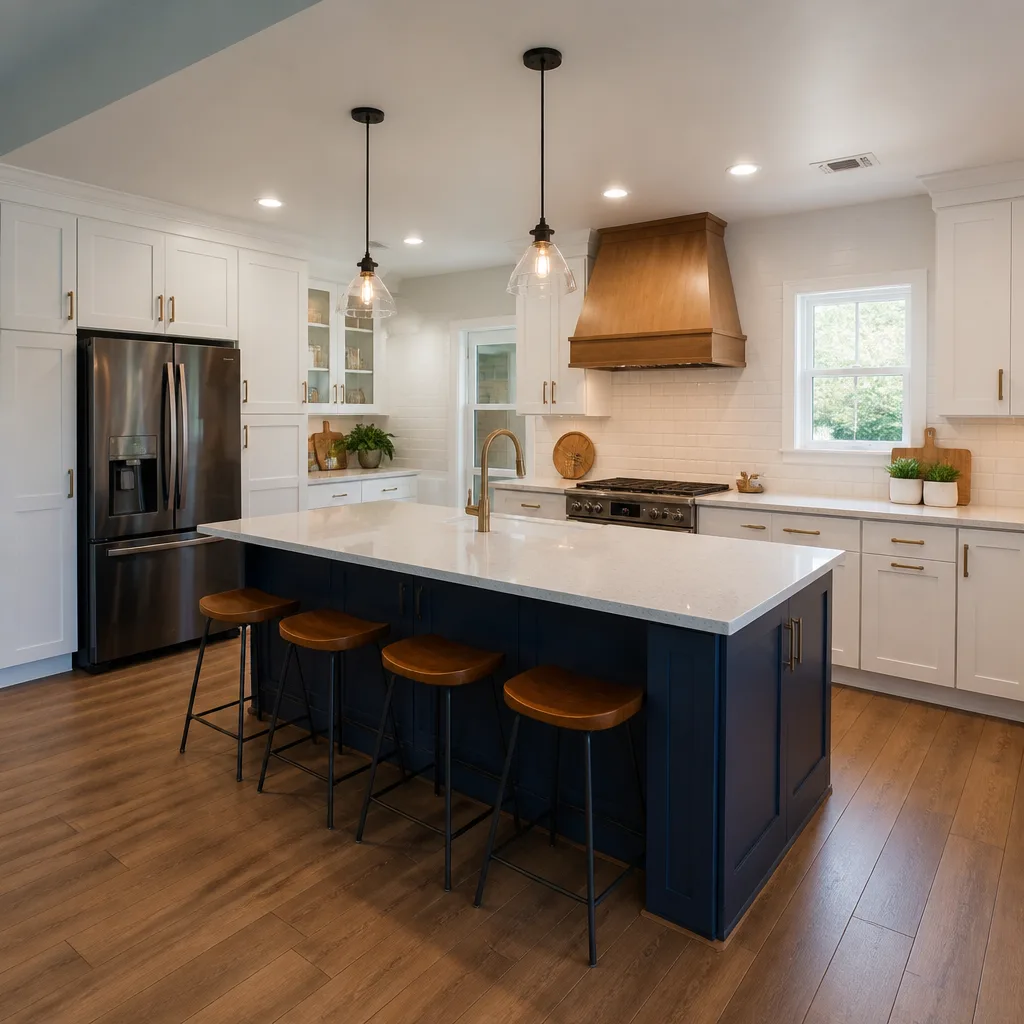
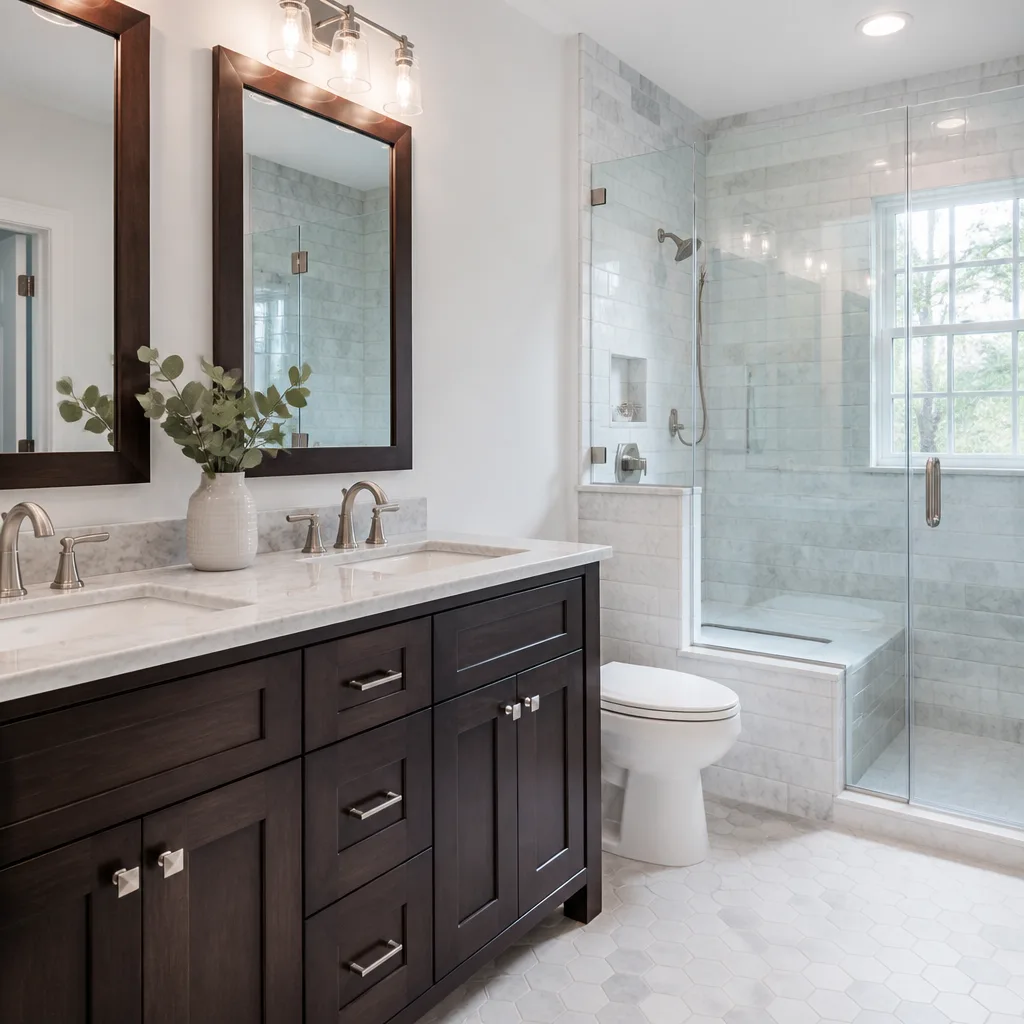

 Before
 After
After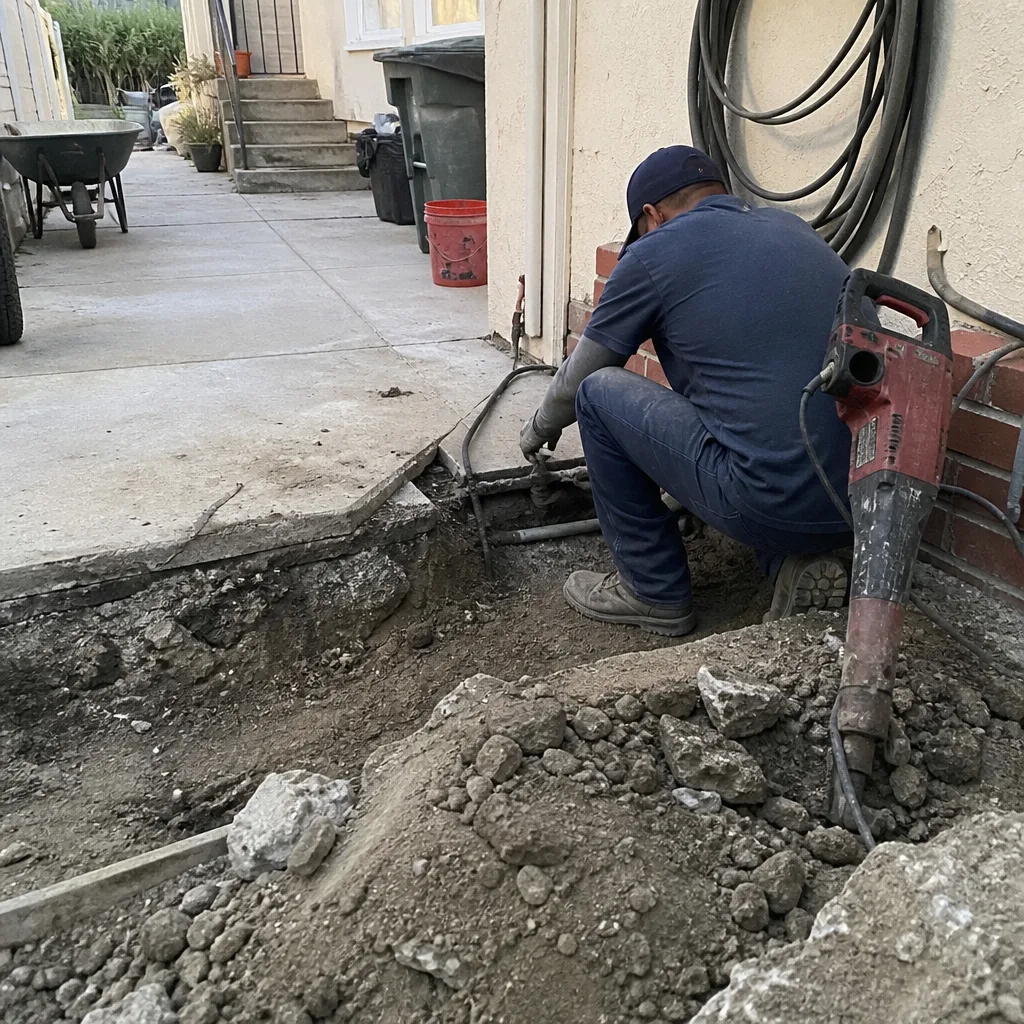 Before
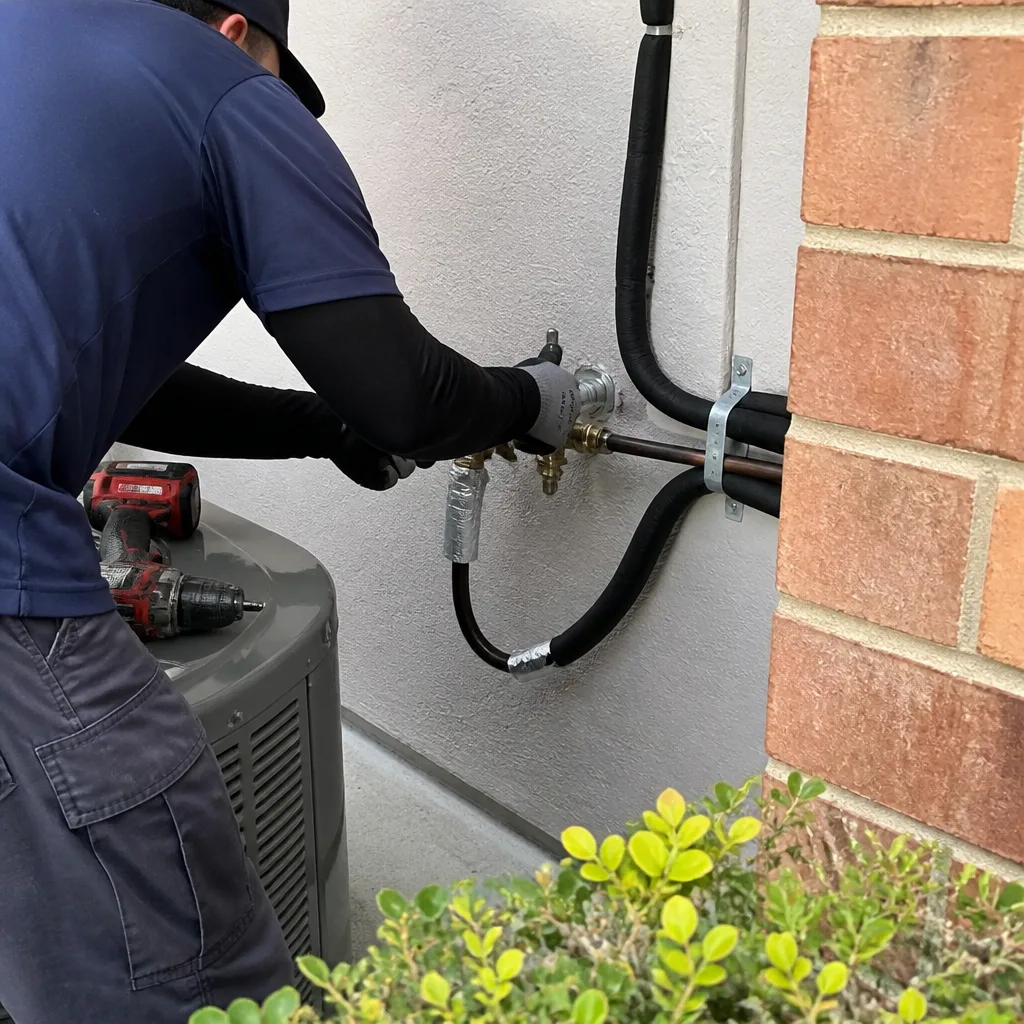 After
After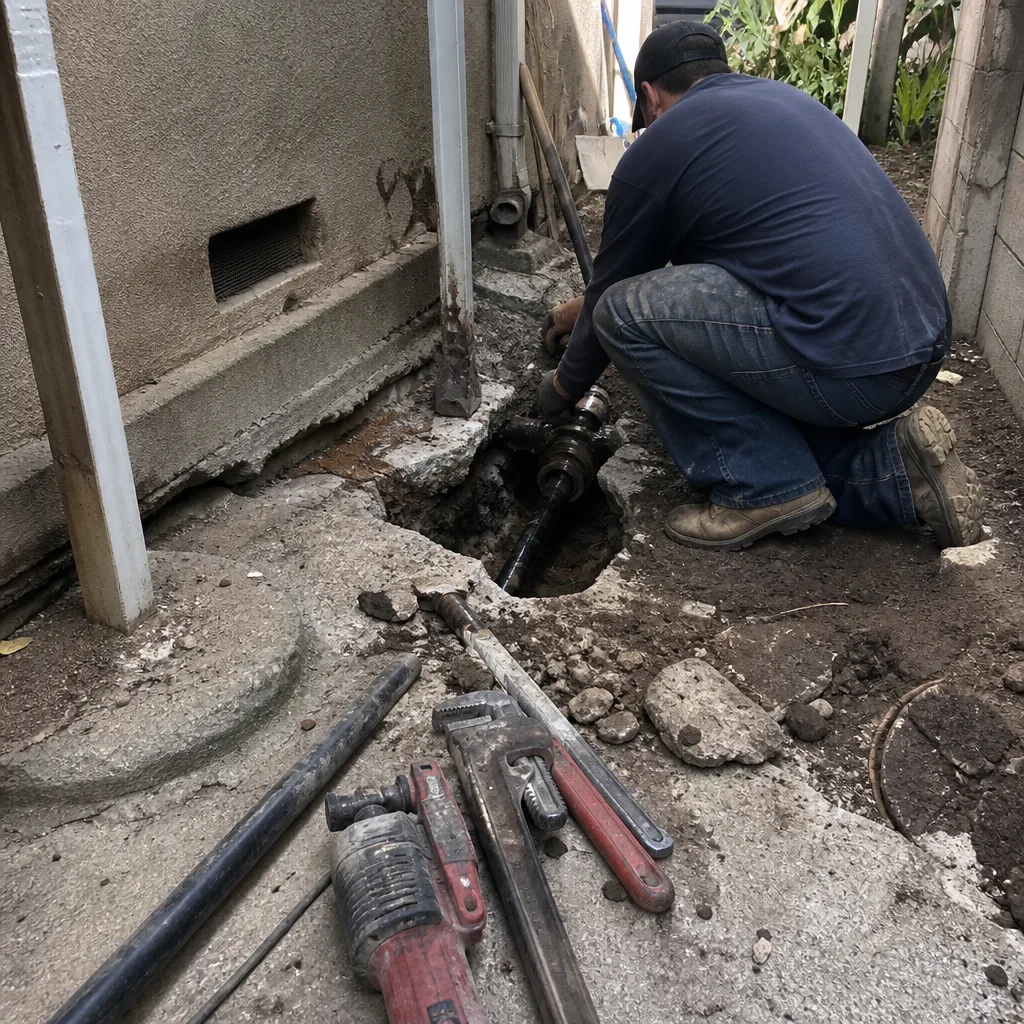 Before
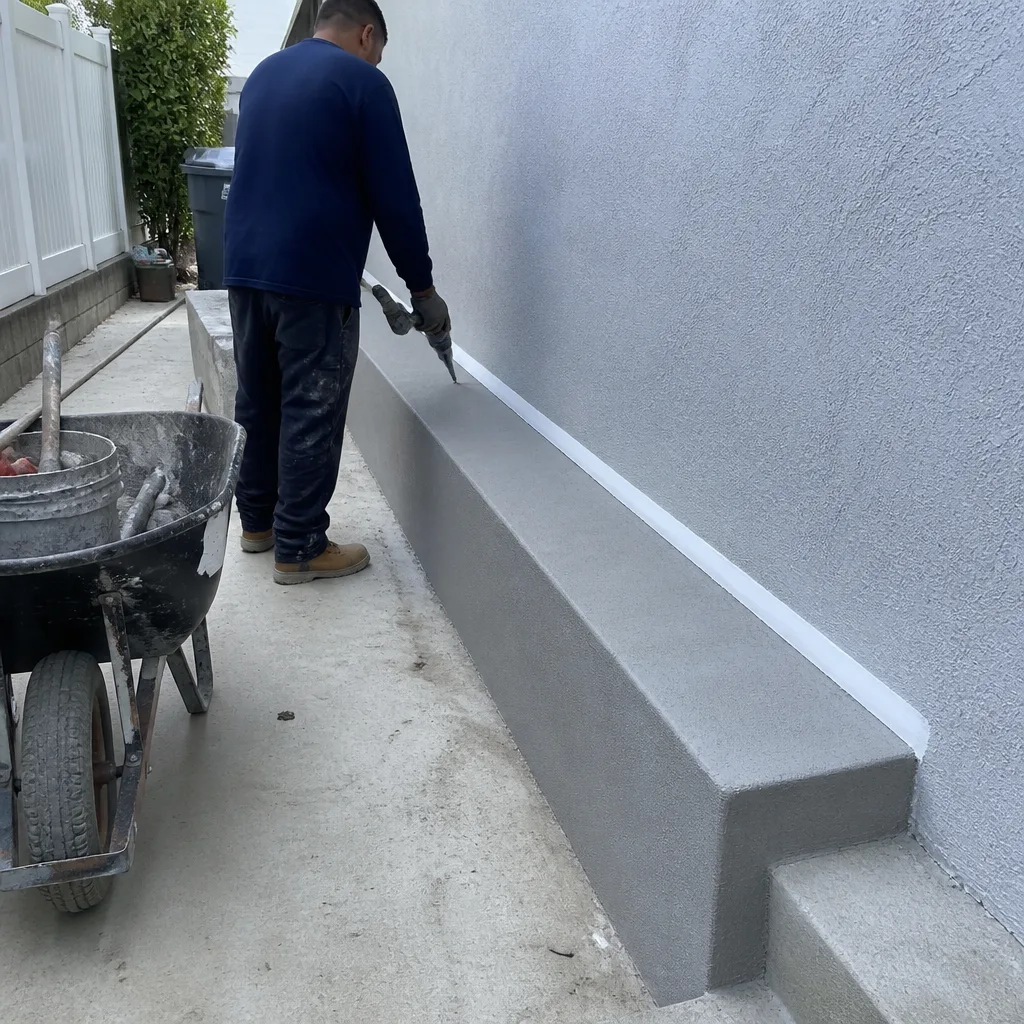 After
AfterKitchen Design & Layout in Pomona, CA
Kitchen design and layout is the planning phase that determines where your cabinets, appliances, plumbing, and traffic paths go before a single wall opens or a cabinet gets ordered. Done well, it prevents the costly mid-project changes that inflate remodeling budgets by 15 to 30 percent. At Rowan Construction Group Pomona, our Kitchen Remodeling services start every project with a written design scope and a flat price – no “call for a quote,” no estimate that grows after you’ve signed.
If you’re working through a full renovation, this page sits under our broader Kitchen Remodeling in Pomona service – which covers everything from demolition through finish installation. But if you’re specifically trying to figure out what your kitchen should look like and how it should function before you commit to a budget, this is the right starting point.
Call us at (626) 606-1081 if you’d rather talk through your space directly. A live person picks up – not a voicemail, not a callback queue.
When You Need Kitchen Design & Layout
Some homeowners know exactly what they want and need someone to translate it into a buildable plan. Others know something is wrong with their kitchen but can’t name it. Both are the right starting point for a design consultation. Here are the situations where a formal layout plan pays for itself:
- Your current kitchen doesn’t have a real work triangle. In many Pomona homes built in the 1960s and 1970s, the refrigerator, sink, and range were positioned for the floor plan’s convenience, not the cook’s. The result is excessive cross-traffic and wasted steps – a layout problem, not a cosmetic one.
- You’re adding square footage or reconfiguring walls. When a wall comes down to open the kitchen to a dining area – common in the Ganesha Park and Westmont neighborhoods where ranch-style homes converted original layouts – the new cabinet and appliance positions need to be planned before structural work starts, not after.
- Your contractor’s quote doesn’t include a drawn plan. A verbal description of where the island will go is not a plan. If you’re comparing bids without a dimensioned drawing, you’re comparing different things. Bring that competitor quote to us – our Free Second Opinion will review it line by line at no charge.
- You want to maximize storage without expanding the footprint. Pomona kitchens in the 800-to-1,200 square foot home range often have 10 to 14 linear feet of cabinet run. A layout review routinely uncovers 20 to 40 percent more storage capacity through corner solutions, pull-out shelving, and appliance garage placement – without touching an exterior wall.
- You’re planning to sell within five years and want ROI guidance. Kitchen layout changes that improve function and sightlines return more at resale than cosmetic updates alone. A design plan that documents the scope of work also supports the disclosure process when you sell.
- Permit documents require a layout drawing. The City of Pomona Building and Safety Division requires scaled floor plans for kitchen projects that involve moving plumbing, relocating electrical panels, or structural modifications. We prepare permit-ready drawings as part of the design process.
Our Kitchen Design & Layout Process
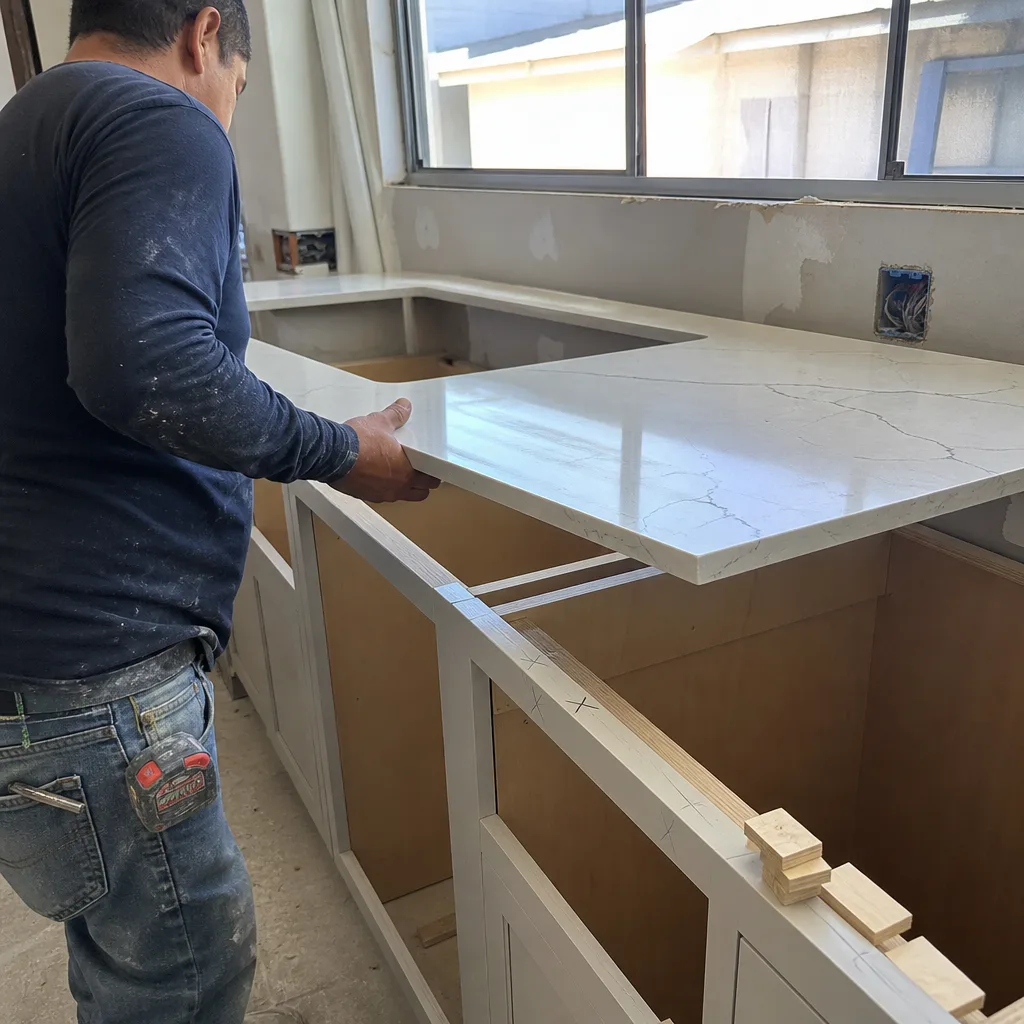
This is how a kitchen design engagement works at Rowan Construction Group Pomona, from the first call through the signed plan that becomes the basis of your written construction quote.
-
Site Measurement and Condition Assessment
Our background-checked, uniformed crew member arrives with a laser measure and documents every dimension of the existing space: wall lengths, ceiling height, window and door positions, and the location of existing plumbing stubs, electrical panels, and gas lines. We photograph the substrate conditions – floor levelness, wall plumb, soffit depth – because those conditions affect what cabinet lines will work and what the installation will cost. You receive a copy of the photo record from this visit as a standard deliverable, not an add-on.
-
Program Definition
We ask you to describe how the kitchen is used: how many people cook at once, whether you entertain at the counter, whether you need a dedicated coffee station, a homework surface, or Kitchen Island Installation. This determines the functional program – the list of activities the layout has to support – before we draw anything. A kitchen designed for a single home cook in Phillips Ranch works differently than one designed for a family of five in Eudora.
-
Layout Options Development
Based on the field measurements and your program, we develop two to three layout options drawn to scale. Each shows cabinet placement, appliance locations, traffic paths, and the work triangle (the path between refrigerator, sink, and range). We mark where plumbing will need to move, if at all – because “moving the sink six feet” has a cost implication that should appear in the drawing notes, not as a surprise line item later.
-
Material and Brand Selection
Once a layout direction is chosen, we work through the material selections that depend on the geometry: cabinet door style, cabinet box depth, countertop overhang for seating, and hardware finish. Rowan sources from KraftMaid and Wellborn for cabinetry and from Cambria and Caesarstone for countertops – both product lines with published lead times we can quote accurately rather than estimate loosely. The selected materials are written into the scope document.
-
Written Price Before Any Work Starts
Under Clause 1 of the Haven Standard, no work begins until you have a flat written price and a written scope. The design documents become exhibits to the construction contract. If anything needs to change after work starts – a wall reveals unexpected framing, for instance – no work proceeds on that change until you’ve signed a change order with its own written price. This is the administrative discipline that has kept Rowan’s projects within a few percent of the agreed cost across more than 4,000 jobs since 2007.
-
Permit Preparation, If Required
Projects that move plumbing or touch structural elements require permits from the City of Pomona. We prepare the scaled drawings and documentation the Building and Safety Division requires and include permit coordination in the project scope. Permit fees are listed as pass-through line items in your written quote – we don’t mark them up.
 Before
 After
AfterKitchen Design & Layout Pricing in Pomona
Kitchen Remodeling Near Me in Pomona, CA typically ranges for design and layout planning from $800 to $3,500 as a standalone engagement, depending on the scope of the design work and whether permit drawings are required. When design is bundled with a full remodel through Rowan, the design fee is credited against the construction contract – so you’re not paying for it twice.
| Scope | Typical Range (Pomona) | What’s Included |
|---|---|---|
| Basic Layout Review | $800 – $1,200 | Field measurement, one scaled layout, written notes on plumbing/electrical impact |
| Full Design Package | $1,500 – $2,500 | Measurement, two to three layout options, material selection guide, written scope document |
| Design with Permit Documents | $2,200 – $3,500 | All above, plus permit-ready scaled drawings for Pomona Building and Safety Division submission |
| Design Bundled with Remodel | Fee credited to contract | Full design package applied as a credit when construction contract is signed |
What moves a project toward the higher end of these ranges: kitchens over 200 square feet, layouts that require plumbing relocation, homes with non-standard ceiling heights (common in Pomona’s older Craftsman stock near Lincoln Park), and projects where permit drawings need to be engineer-stamped for structural modifications.
The full remodeling construction phase – cabinets, Quartz & Granite Countertops, plumbing, electrical, tile, and finish work – runs $28,000 to $85,000 for most Pomona kitchens, with mid-range KraftMaid cabinetry and Caesarstone countertops landing projects in the $35,000 to $55,000 band. Those numbers are written into your contract before anyone picks up a tool.
Estimates are free. Call (626) 606-1081 and we’ll schedule a site visit to measure the space and give you a written number.
Key Takeaways on Pricing
- Design-only fees run $800 to $3,500; design bundled with remodel is credited to the construction contract.
- The written price is flat – not an estimate that grows. Change orders require your signature before any additional cost is incurred.
- Permit fees are listed as pass-through line items, not buried in overhead.
- Bring a competitor’s written quote and we’ll review it line by line for free – no strings, no pressure to sign with us.
FAQs – Kitchen Design & Layout in Pomona
How long does kitchen design and layout take before construction can start?
A standard design package for a Pomona kitchen takes two to four weeks from the initial site visit to a signed plan – faster if the layout doesn’t require permit drawings, longer if plumbing relocation or structural changes require engineering review. The permit review timeline at the City of Pomona Building and Safety Division currently adds three to six weeks for projects that need approval, though this varies. We give you a written schedule alongside the written price so you can plan around it. Call (626) 606-1081 and we’ll tell you the current timeline based on what your project involves.
Do I need a permit for kitchen layout changes in Pomona?
Permit requirements in Pomona depend on what’s moving. Cosmetic updates – new cabinet faces, countertops, hardware, paint – don’t require a permit. Moving a sink to a new wall, relocating a gas range, or removing a load-bearing wall to open the kitchen requires a permit and inspected work. We assess this at the site measurement visit and tell you exactly which category your project falls into before we quote. If permits are needed, the drawings and coordination are included in the written scope – not treated as an unpredictable extra. For any questions specific to Pomona’s code requirements, we work directly with the Building and Safety Division on your behalf.
Can Rowan do the design if I already have a contractor lined up for construction?
Yes. Design-only engagements are a standard offering. We produce the scaled drawings, the written scope, and – if needed – permit documents, and you take that package to whatever contractor you choose. The one thing we’d add: our Free Second Opinion is available on any written estimate, so if you want a second set of eyes on your contractor’s quote before you commit, bring it in. There’s no charge and no obligation to use Rowan for construction.
What’s the difference between a kitchen designer and what Rowan does?
A standalone kitchen designer produces renderings and material selections but typically doesn’t carry a contractor’s license and can’t pull permits or manage construction. Rowan is a licensed general contractor that does design work as the planning phase of construction – so the designer, the permit applicant, and the builder are the same entity with one written contract. That means the layout we design is one we know how to build, the materials we specify are ones we source and install, and the price we write covers both the plan and the execution. Separate design and construction contracts can work, but they also create a gap where each party can point to the other when something doesn’t fit. We close that gap by design.
Why Pomona Homeowners Work with Rowan Construction Group
Rowan Construction Group has been delivering residential construction projects since 2007 – more than 4,000 jobs across kitchen remodeling, bathroom remodeling, roofing, windows and doors, fencing, driveways and pavers, and home additions including ADUs. Every one of those projects had a written price before work started and a documented photo record when the crew left.
Pomona’s housing stock presents specific design challenges: homes built between 1940 and 1985 often have galley-style kitchens designed for a single cook, load-bearing walls that aren’t obvious from the interior, and plumbing that hasn’t been updated since original construction. In the Westmont District and around the Pomona Valley area, we regularly find that the cabinet layout the previous owner chose was constrained by original plumbing runs rather than by what made functional sense. A design phase that maps those constraints before construction begins typically saves more than it costs.
Grant Rowan built this business on one administrative rule: the price is written before anyone touches the project, and nothing changes that price without a signed change order. That rule is formalized in the Haven Standard and has kept project costs within a few percent of the agreed number across every kitchen we’ve done in Pomona. The 365-Day Done Right Promise backs the finished work – if something isn’t done right, Rowan fixes it, and that’s in writing too.
Crews are background-checked and uniformed. Calls are answered by a live person around the clock. The photo record from every visit is yours to keep. These aren’t upsells – they’re how we operate on every project, including yours.
You can read more about what we do across all seven trades on our home page, or go straight to a written estimate by calling (626) 606-1081. We’ll schedule a site visit, measure the space, and put a number in writing – the kind you can screenshot and compare.
Written by Grant Rowan, Owner at Rowan Construction Group Pomona, serving Pomona.