
Last updated September 24, 2026
Free written scope consultation - allowances, timeline, and change-order rules on paper before a single trade is scheduled

 Before
 After
After Before
 After
After Before
 After
AfterConstruction Permits, Codes & Inspections in CA: What You Need to Know
A permit pulled in Pomona for an ADU addition in 2024 carries a fee schedule, setback requirement, and owner-notification process that differs from what a Los Angeles permit would require for the identical structure. Most homeowners discover this only when a plan is rejected. California’s building code is statewide, but permit authority is municipal, and those differences have real cost and timeline consequences that neither the state website nor a generic contractor will spell out for you. In this guide, we’ll walk through what Pomona’s Building and Safety Division actually requires, what California’s Title 24 energy code means for your insulation and windows, and how to read a property’s permit history before you buy or remodel.
Quick Answer
California homeowners need a city-issued building permit for any structural, electrical, plumbing, or mechanical work that alters a dwelling’s safety or energy performance. In Pomona, permit fees range from $180 for a simple electrical upgrade to $4,200-plus for a full home addition, and every permit triggers a mandatory inspection sequence that must be passed in order. Unpermitted work found in a property’s history can force costly retrofits, invalidate insurance claims, and block future sales.
Table of Contents
- Pomona Permit Fees: The Five Most Common Residential Permits
- Title 24 and Climate Zone 10: What Pomona Homes Must Meet
- The Mandatory Inspection Sequence for Kitchen and Bathroom Remodels
- When You Need an Engineer’s Wet Stamp vs. Contractor Shop Drawings
- How to Pull a Permit History on a Pomona Property
- ADU Permits in Pomona: Setbacks, Fees, and Owner Notification
- Common Mistakes to Avoid
- When to Call a Professional
- Frequently Asked Questions
- The Bottom Line
 Before
 After
AfterPomona Permit Fees: The Five Most Common Residential Permits
Pomona’s Building and Safety Division publishes a fee schedule that is specific to this city and updated annually. These are not percentages of project value. They are flat and calculated fees that a homeowner can predict before contacting a contractor.
Current Pomona permit fees (2024-2025):
- Electrical service upgrade or panel replacement: $180-$340 base permit fee, plus $85 per additional circuit. A 200-amp panel swap in a Pomona tract home from the 1960s typically runs $265 total.
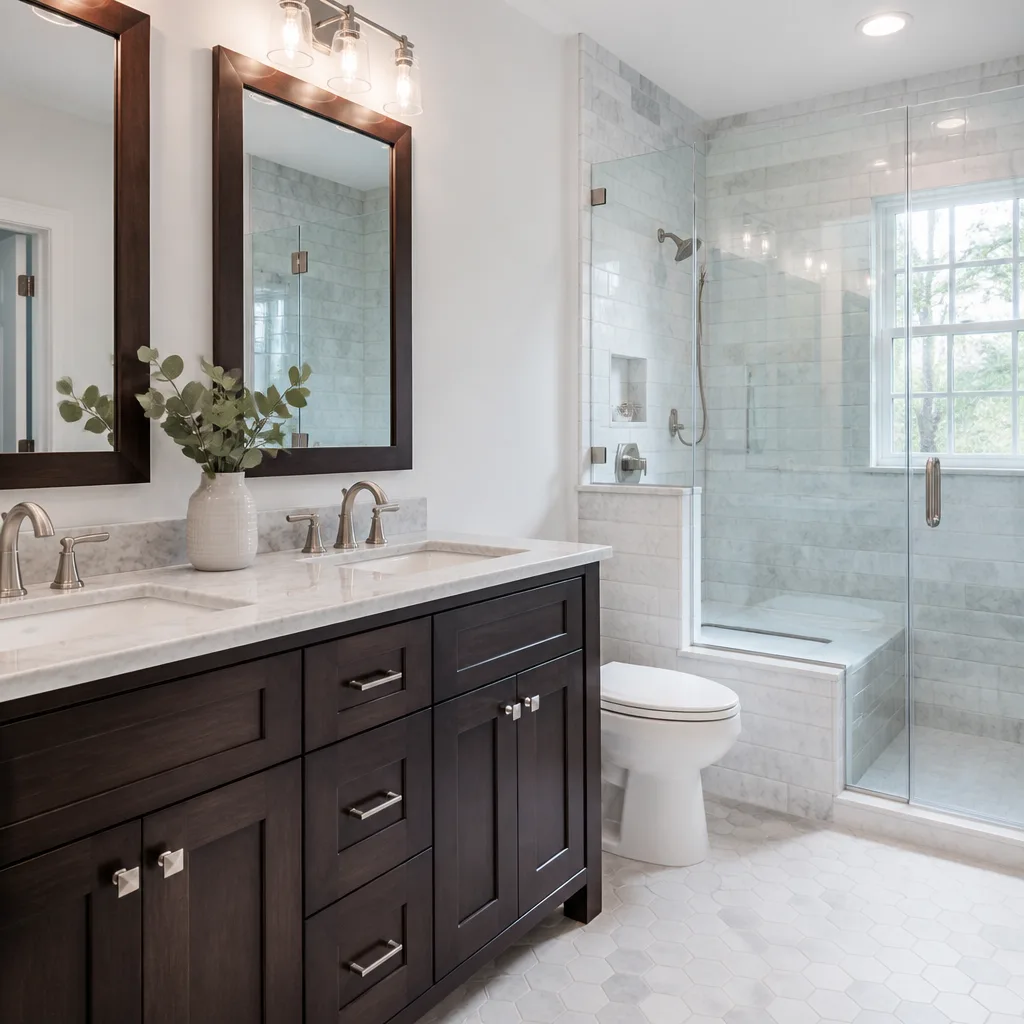
- Bathroom remodel (no footprint change): $485-$720. This covers plumbing fixture relocation within existing walls, exhaust fan addition, and electrical for lighting. If you move a wall or alter ventilation, the fee jumps to the next tier.
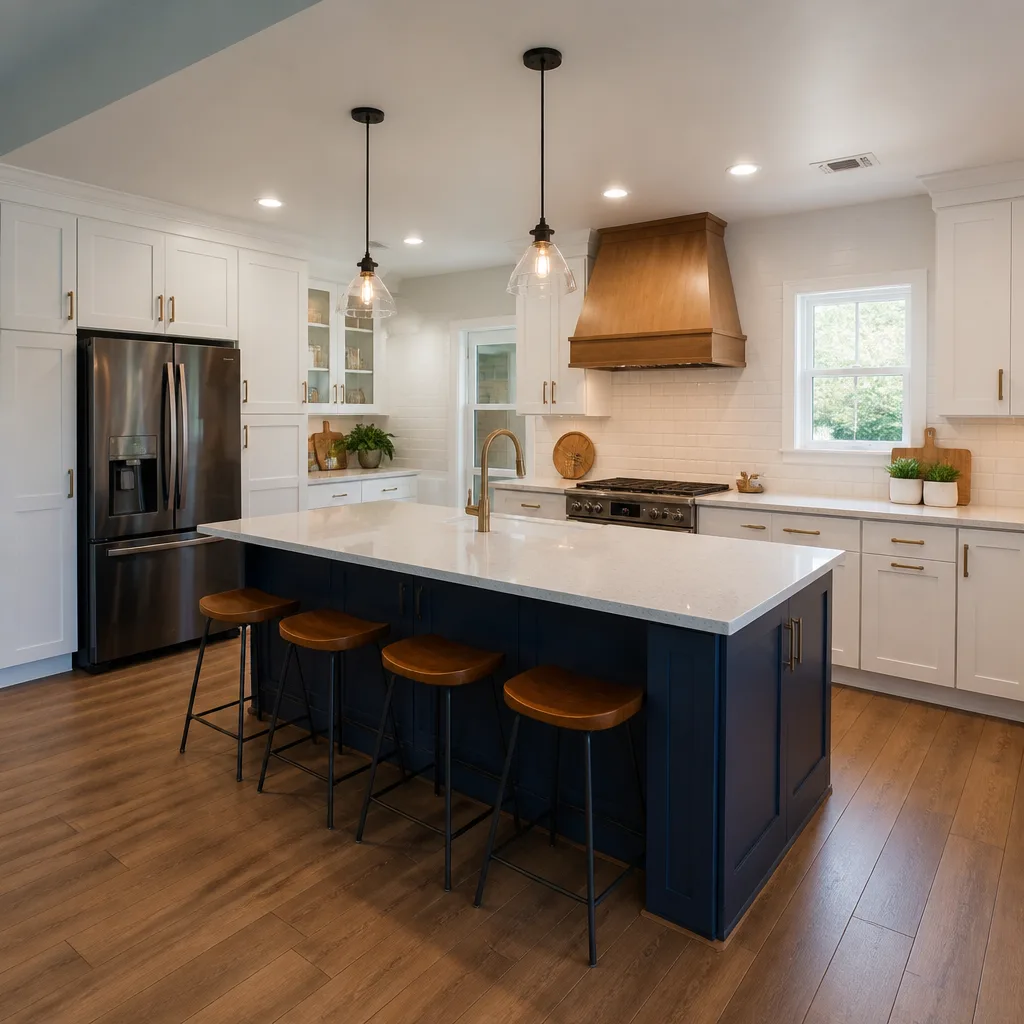
- Kitchen remodel with appliance circuit additions: $620-$950. The variance depends on whether you’re adding gas lines for a Kitchen Remodeling in Pomona range relocation or dedicated 240V for an induction cooktop.
- Roof replacement (like-for-like materials): $340-$580. Change the decking or switch from composition shingle to tile, and the permit becomes an alteration with engineering review, pushing the fee to $890-$1,400.
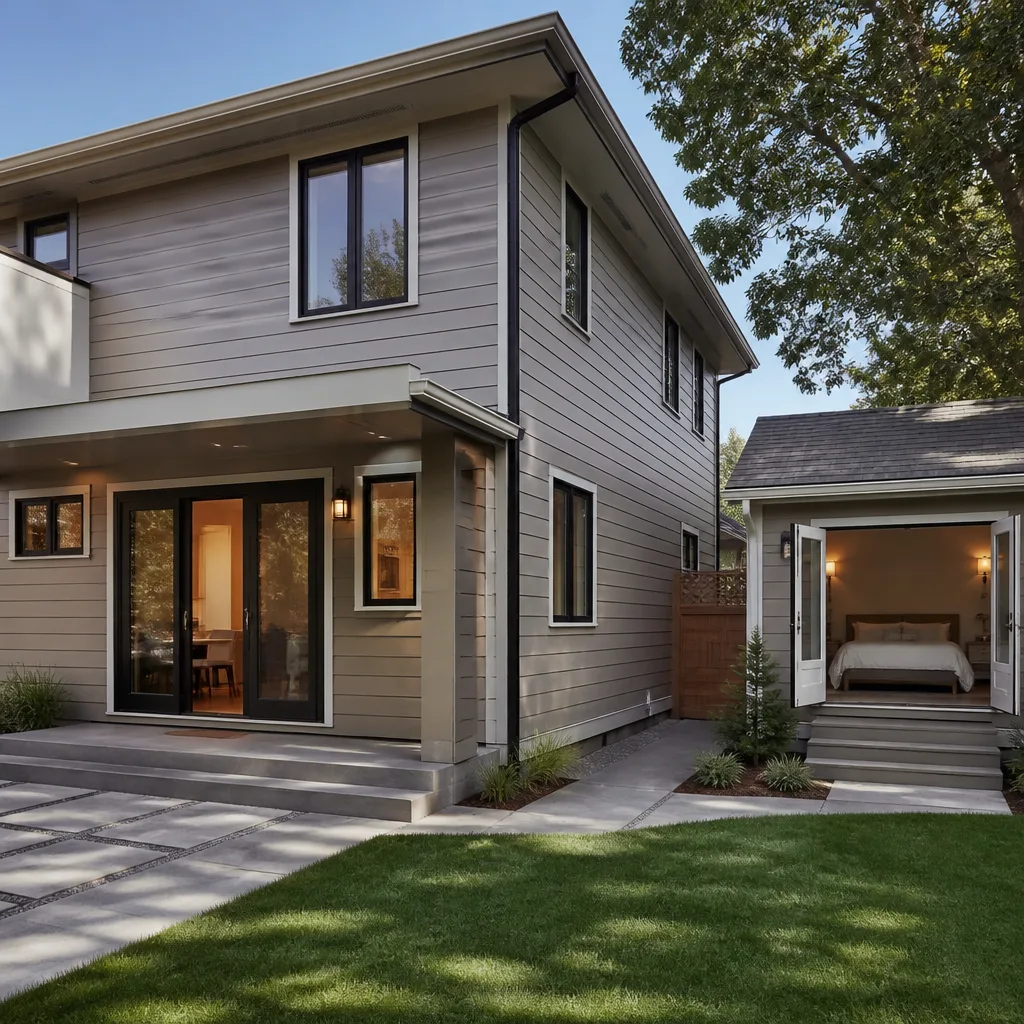
- Home addition or ADU (new conditioned space): $4,200-$7,800 base, calculated at $14.85 per $1,000 of estimated construction value, plus plan check fees of $1,850-$3,400 depending on square footage. A 500-square-foot ADU in Pomona’s Lincoln Park neighborhood typically totals $6,400 in city fees alone before school fees, sewer connection charges, and fire district assessments.
These fees do not include the Plan Check Deposit, which Pomona requires upfront and refunds only if the project is withdrawn before review begins. For additions over 500 square feet, the deposit is $2,800. For smaller projects, it’s $485. Many homeowners budget for the permit fee itself and are surprised by the deposit requirement.
We quote every Rowan Construction Group Pomona home project with permit fees itemized as a separate line, drawn from the current Pomona schedule, so the number you see is the number the city charges. Under Clause 1 of the Haven Standard, the written price includes these fees; we do not add them after the fact.
Title 24 and Climate Zone 10: What Pomona Homes Must Meet
California’s Title 24, Part 6 energy code applies statewide, but its requirements vary by climate zone. Pomona sits in Climate Zone 10, defined by the California Energy Commission as the inland southern region with hot, dry summers and mild winters. This classification determines specific insulation R-values, window U-factors, and solar reflectance requirements that differ from coastal Zone 6 or desert Zone 14.
Title 24 requirements for Pomona (Climate Zone 10):
- Wood-framed wall insulation: Minimum R-19 cavity insulation or R-13 cavity plus R-5 continuous rigid insulation. In Pomona’s older neighborhoods like Mayfair or Westmont, where 2×4 framing is common, achieving R-19 often requires furring out walls or using high-density spray foam, which affects room dimensions and trim details.
- Ceiling/attic insulation: R-38 minimum for new construction, R-30 for alterations where existing insulation remains. A Roofing in Pomona project that removes decking is classified as new construction and must meet R-38.
- Window U-factor: 0.30 maximum for new installations, with a Solar Heat Gain Coefficient (SHGC) of 0.23 or lower. The SHGC requirement is stricter in Zone 10 than in cooler zones because Pomona’s summer cooling load drives annual energy use.
- Whole-house fan or equivalent ventilation: Required for new homes; strongly recommended for major additions. Pomona’s summer temperature swings, 55°F at night to 95°F in daytime, make night-flush ventilation effective if the home’s thermal mass and window placement support it.
These are not suggestions. They are code minimums, and Pomona’s building inspector will verify them at the insulation inspection stage with an infrared camera spot-check and documentation review. We’ve seen projects delayed two weeks because a window sticker was removed during installation and the U-factor could not be verified. Our crews photograph every window label before it leaves the packaging, and that photo goes into the documented record the customer receives.
For kitchen and bathroom remodels, Title 24 also mandates high-efficacy lighting (90% of installed wattage must be LED or equivalent) and water-heating efficiency standards that may require upgrading a gas tank heater to a heat-pump unit if the remodel exceeds certain cost thresholds.
The Mandatory Inspection Sequence for Kitchen and Bathroom Remodels
Pomona follows the California Building Code inspection sequence, but the city’s scheduling system and inspector availability create timelines that differ from Claremont, Ontario, or West Covina. Understanding the sequence prevents the most expensive mistake in residential construction: covering work that has not been inspected.
The standard sequence for a kitchen or bathroom remodel in Pomona:
- Underground/ Foundation inspection: Only if you’re adding square footage or altering the slab. For a typical remodel within existing walls, this step is skipped.
- Rough inspection (plumbing, electrical, mechanical): All pipes, wires, ducts, and gas lines must be exposed and pressure-tested where applicable. In Pomona, rough electrical and plumbing are often inspected separately by different inspectors, requiring two appointments. Scheduling both for the same day is possible but must be arranged through the city’s online portal 48 hours in advance. A failed rough inspection costs 5-10 business days in rescheduling, plus the labor to reopen walls.
- Insulation inspection: Batt, spray foam, or rigid board must be installed but not covered. The inspector verifies R-value markings, vapor barrier placement, and complete cavity fill. In Climate Zone 10, missing insulation at top plates or rim joists is the most common failure we see in Pomona’s 1940s-1970s housing stock.
- Wallboard/ Lath inspection: Required before drywall mud or tile backer is applied. The inspector confirms that nail patterns, fireblocking, and penetration seals meet code. This step is often skipped by homeowners who do not know it exists, resulting in drywall removal at their expense.
- Final inspection: All fixtures operational, all appliances connected, all safety devices (GFCI, AFCI, smoke/CO detectors) tested. The inspector runs water, flushes toilets, operates range hoods, and verifies gas line pressure holds. Passage triggers the Certificate of Occupancy or final approval letter.
What a failed inspection costs:
Pomona charges no re-inspection fee for the first failure, but charges $125 for each subsequent failure on the same permit. The real cost is time. A rough plumbing failure on a Tuesday means the earliest re-inspection is the following Tuesday, and no wallboard can proceed until passage. In a Bathroom Remodeling in Pomona project with a fixed-price contract, that delay compresses the remaining schedule and can trigger overtime labor to meet the agreed completion date.
Our approach: we schedule inspections with buffer days built in, and we conduct our own pre-inspection with photo documentation before the city inspector arrives. The customer sees what we found and what we corrected. This is standard on every Rowan project, not an upgrade.
When You Need an Engineer’s Wet Stamp vs. Contractor Shop Drawings
California law distinguishes between work that a licensed contractor can design and document, and work that requires preparation or approval by a licensed civil or structural engineer. The distinction is not about project size alone. It is about structural risk, soil conditions, and the authority having jurisdiction’s interpretation of “substantial structural alteration.”
Projects that typically require an engineer’s wet-stamped drawings in Pomona:
- Foundation modifications: Any new footing, pier, or grade beam, including those for ADUs on sloped lots. Pomona’s hillside areas near Ganesha Hills and Phillips Ranch often trigger geotechnical review.
- Load-bearing wall removal: Removing or altering a wall that supports roof, floor, or ceiling loads requires a structural engineer’s beam or post sizing, signed and stamped. A contractor’s beam calculation, even if correct, does not satisfy Pomona’s plan check for this condition.
- Retaining walls over 4 feet: Or any retaining wall with a surcharge (driveway, structure) above it. The 4-foot threshold is California-standard, but Pomona enforces it strictly and requires engineered drainage details to prevent hydrostatic pressure failure.
- Roof structure alterations: Raising ceiling height by removing collar ties, converting flat to pitched roof, or adding dormers that alter load paths. A simple like-for-like Roofing in Pomona replacement does not trigger this.
Projects where contractor shop drawings typically suffice:
- Kitchen or bathroom remodel within existing footprint, with no structural wall changes.
- Window and door replacement with same-size or smaller openings.
- Non-load-bearing partition wall addition or removal.
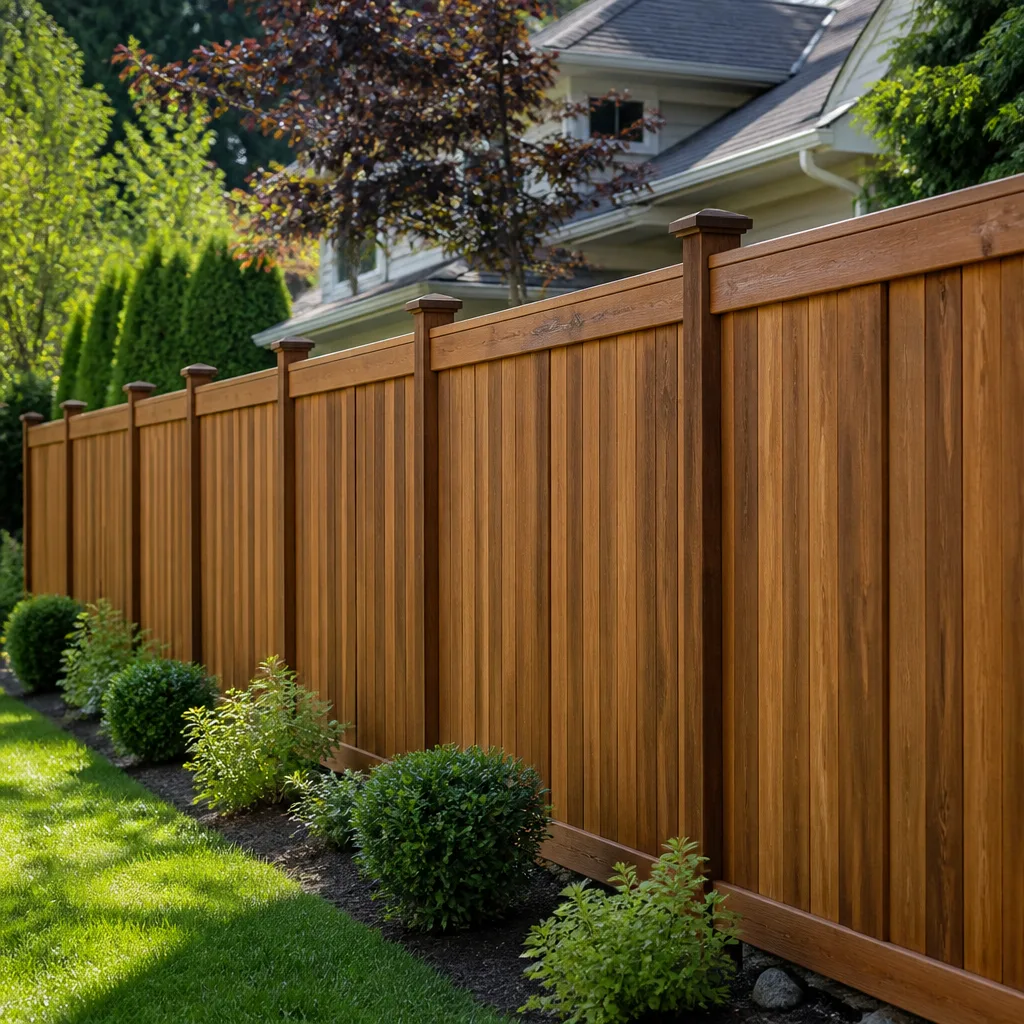
- Fence installation under 7 feet (though Pomona requires a separate fence permit and setback verification).
Engineer involvement adds $1,800-$4,500 to project cost and 2-4 weeks to schedule. We identify this requirement during our initial site visit and include it in the written quote, so there is no surprise after permit submission. Under the Haven Standard’s Clause 1, if engineering is required, it is named in the price before any work starts.
How to Pull a Permit History on a Pomona Property
Before buying a home or planning a major remodel in Pomona, you should know what work has been permitted, what has not, and what that means for your project scope, insurance coverage, and future sale.
Step-by-step: accessing Pomona permit records
- Visit the Pomona Building and Safety Division at 505 S. Garey Avenue, or access the online portal at the city’s official website. Online records extend to approximately 1992; older records require an in-person request.
- Search by APN (Assessor’s Parcel Number) or street address. The AN is more reliable; Pomona’s address database has inconsistencies from annexations and street renamings in the 1950s-1970s.
- Request a permit history printout, which lists permit numbers, dates, descriptions, statuses (issued, finaled, expired), and inspection outcomes. Cost is $15 for the first 10 pages, $0.50 per additional page.
- For properties with work predating 1992, request a microfiche search by date range. This requires 3-5 business days and costs $35.
What unpermitted work means:
Unpermitted work found in a property’s history, or discovered during our site evaluation, falls into three categories with different consequences.
- Grandfathered non-conforming work: Legal at time of construction, no longer meets current code, but not required to be upgraded unless altered. Example: a 1970s kitchen with no GFCI protection. You can leave it. But if you remodel the kitchen, the entire circuit must be brought to current code.
- Work that was never permitted: Common in Pomona’s older neighborhoods where homeowners or unlicensed contractors skipped the process. This must be disclosed in a real estate transaction and can block financing. If you buy it, you inherit the liability. In some cases, the city will issue an “as-built” permit retroactively, but this requires exposing work for inspection and can cost more than the original job.
- Work with an open or expired permit: A permit was pulled but never finaled. This is surprisingly common; the homeowner or contractor abandoned the project or forgot to call for final inspection. The permit must be closed, which may require current-code upgrades of the completed work.
We pull permit history as standard practice before quoting any Kitchen Remodeling in Pomona or addition project. The customer receives a summary of what we found and what it means for their scope. This is part of the documented photo record and written assessment, included, not optional.
ADU Permits in Pomona: Setbacks, Fees, and Owner Notification
Accessory Dwelling Units are the fastest-growing permit category in Pomona, driven by state law (SB 9, AB 2221, SB 897) that limits local discretion. But “limited discretion” does not mean “no local requirements.” Pomona’s ADU ordinance contains specific provisions that affect feasibility and cost.
Pomona ADU requirements (2024):
- Setbacks: 4 feet from side and rear property lines for detached ADUs up to 800 square feet. Larger ADUs require 5-foot side setbacks. Front setback follows the underlying zone, typically 20-25 feet in Pomona’s R-1 districts. Corner lots have different frontage definitions that can reduce buildable area.
- Height: 16 feet for detached ADUs on lots with single-family homes; 18 feet if within one-half mile of a major transit stop (Pomona’s Metrolink stations qualify some central neighborhoods).
- Owner-occupancy: Not required for ADUs permitted after January 1, 2020, but Pomona still requires a notarized owner-notification affidavit at permit issuance, confirming the owner understands utility-separation requirements and tenant rights under state law.
- Parking: None required if the ADU is within one-half mile of transit, or if a garage or carport is demolished to build it. This covers most of Pomona’s central and eastern neighborhoods.
- Utility connection fees: Pomona charges sewer connection fees based on fixture units, not square footage, which can advantage smaller units with efficient fixtures. A 400-square-foot ADU with a Kohler low-flow toilet, Moen WaterSense showerhead, and compact kitchen may pay $2,400 in sewer fees where a conventional layout pays $3,800.
ADU permit fees in Pomona follow the addition schedule referenced above, with an additional fire district impact fee of $1.85 per square foot for units over 750 square feet. School fees, previously a major cost barrier, were eliminated for ADUs under 750 square feet by state law, but Pomona still collects them at half-rate for larger units.
The inspection sequence for an ADU is the same as for a home addition, with one critical addition: a sewer lateral inspection is required before final, and Pomona’s aging clay-pipe infrastructure in neighborhoods like Mayfair and Madison often fails this test. We video-inspect laterals during our preliminary evaluation and include replacement in the written quote if needed, rather than discovering it at final inspection.
Common Mistakes to Avoid
- Assuming online permit calculators are current. Pomona updated its fee schedule in July 2024; third-party sites still show 2022 rates. Always verify with the city’s published schedule or a contractor who quotes from it directly.
- Starting work before permit issuance. California contractors can lose their license for this, and Pomona will issue a stop-work order that adds $340 to project cost. Worse, work in progress must be exposed for inspection, destroying finishes.
- Buying materials before plan check approval. Plan check revisions are common; a window size change or beam depth increase can make pre-purchased materials unusable. We do not order long-lead items like Caesarstone countertops or custom Kohler fixtures until plans are approved.
- Neglecting the wallboard inspection. Homeowners and some contractors skip this step, assuming insulation-to-final is the sequence. Drywall installed without wallboard inspection must be removed at the homeowner’s expense. We schedule this automatically and confirm passage before mud or tile begins.
- Failing to verify contractor license and workers’ compensation status at permit pull. Pomona requires both for permit issuance. An unlicensed contractor who promises to “handle permits later” cannot legally pull them. Verify at Rowan Construction Group Pomona home or the CSLB website before signing.
- Ignoring permit history in a home purchase. A Pomona property with unpermitted additions may carry tax reassessment risk, insurance denial, and code-enforcement action. The $15 permit history is cheap due diligence.
- Confusing state law preemption with local non-enforcement. California’s ADU laws limit what Pomona can prohibit, but the city still enforces building code, fire safety, and utility standards. “The state says I can build this” does not mean the city will approve substandard plans.
When to Call a Professional
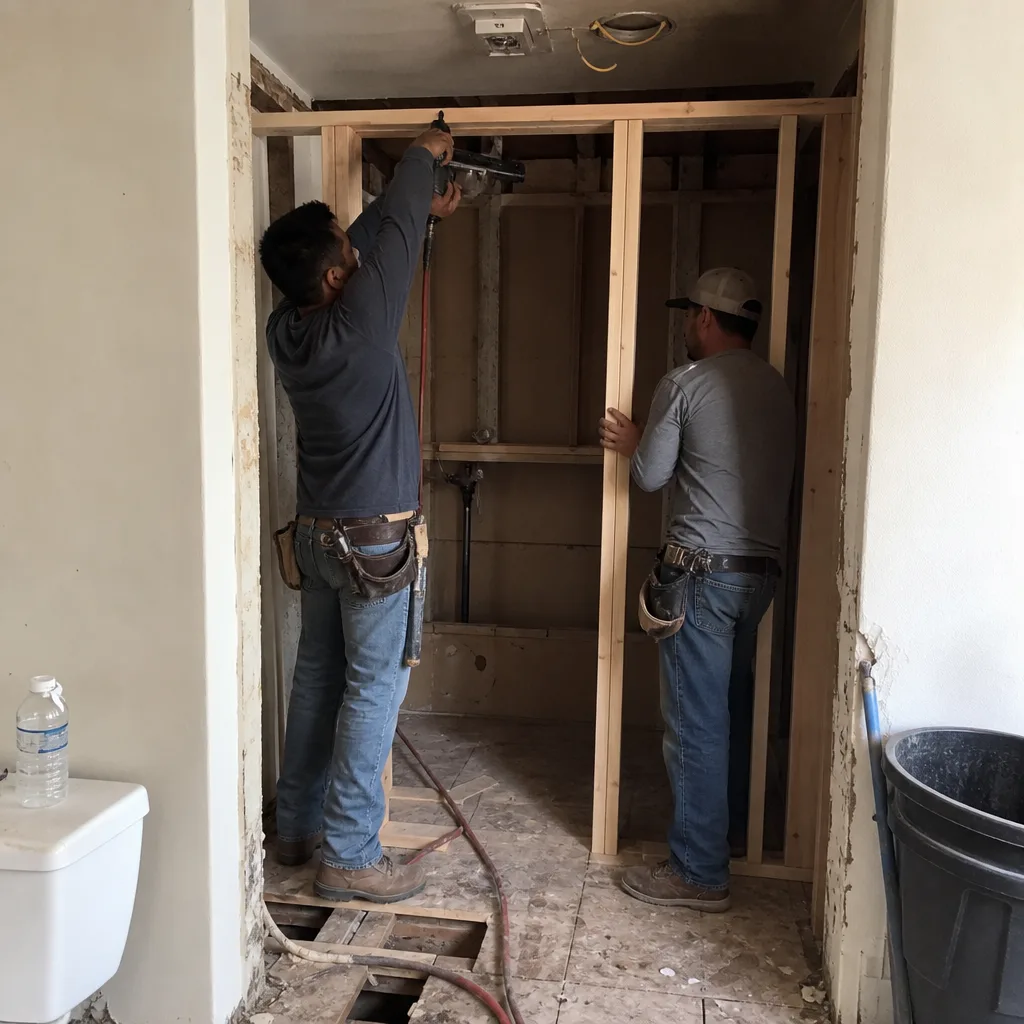
Permit strategy is not DIY territory for projects involving structural, electrical, plumbing, or mechanical work. The cost of professional guidance is recovered many times over in avoided delays, failed inspections, and code-compliant work that holds value.
Call a licensed contractor when your project involves load-bearing walls, new electrical circuits, gas line work, or any addition of conditioned space. Call an engineer when the project modifies foundations, roof structure, or retaining walls. Call both when you’re uncertain which category applies.
Rowan Construction Group Pomona offers free estimates in Pomona. Every estimate includes a permit feasibility assessment, a written price with permit fees itemized, and a documented photo record of existing conditions. Call (626) 606-1081 to schedule yours.
Frequently Asked Questions
Permit fees in Pomona range from $180 for a simple electrical upgrade to $4,200-plus for a home addition or ADU, with plan check deposits adding $485-$2,800 depending on project size. Bathroom remodels typically run $485-$720, kitchen remodels $620-$950, and roof replacements $340-$580 for like-for-like materials. Call (626) 606-1081 for an exact quote on your specific project - estimates are free.
Under Clause 1 of the Haven Standard, Rowan Construction Group delivers a written flat price before any work begins, and no change proceeds without a signed change order. This discipline has kept projects within a few percent of the agreed price across 4,000-plus jobs since 2007. If unforeseen conditions arise, we document them, price the correction, and obtain written approval before continuing.
Rowan pulls all permits as the licensed contractor of record. The permit is issued in our name with the homeowner as property owner, which is standard practice in California. You receive copies of all permits, inspection results, and the final approval letter as part of the documented project record.
Simple permits (electrical, plumbing, roof replacement) are often issued over the counter or within 3-5 business days. Plan check for kitchen or bathroom remodels takes 10-15 business days. Additions and ADUs require 4-6 weeks for initial plan check, plus revision cycles if corrections are needed. We submit complete packages with engineer stamps already included when required, which minimizes revision rounds.
Pomona allows one free re-inspection; subsequent failures cost $125 each. The larger cost is schedule delay, typically 5-10 business days for re-inspection availability. Our pre-inspection process catches most issues before the city inspector arrives, and we include inspection scheduling with buffer days in every project timeline.
State law allows at least one ADU on any single-family lot, but local zoning still governs setbacks, height, and utility capacity. Pomona’s 4-foot side and rear setbacks, 16-foot height limit, and utility-separation requirements apply universally. Lots in historic districts or with specific plan conditions may have additional review. We evaluate ADU feasibility as part of our free estimate, including a preliminary setback analysis and utility capacity check.
The Bottom Line
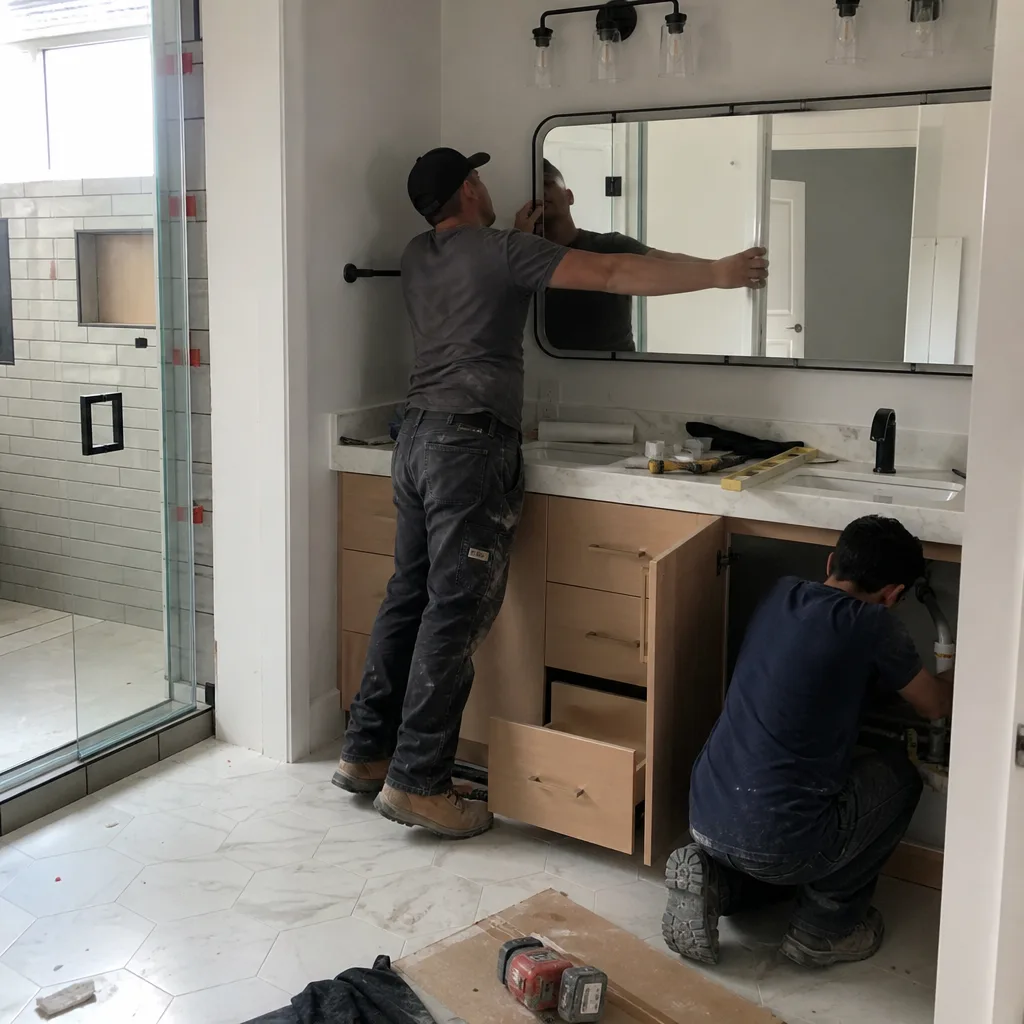
California’s building code is a floor, not a ceiling, and Pomona’s Building and Safety Division enforces it with specific fees, inspection sequences, and documentation requirements that differ from neighboring cities. Understanding these differences before you start, reading your property’s permit history before you buy or remodel, and working with a contractor who names the permit costs in writing are the three actions that separate smooth projects from expensive surprises. The permit is not bureaucracy to evade. It is the documentation that protects your investment, your insurance coverage, and your ability to sell.
Written by Grant Rowan, Owner at Rowan Construction Group Pomona, serving Pomona since 2007.